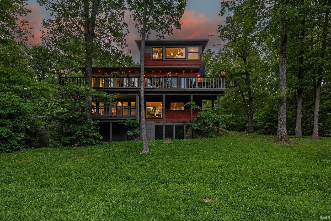
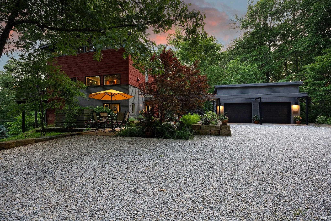
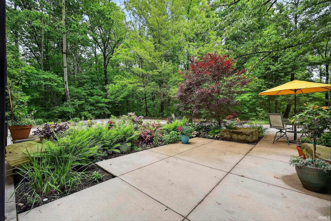
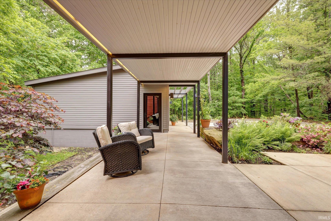
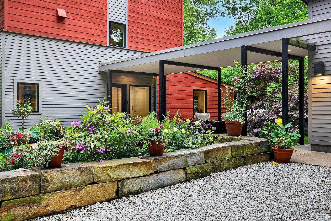
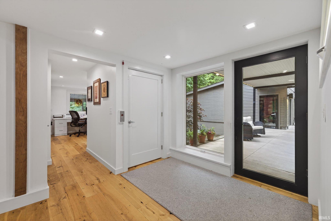
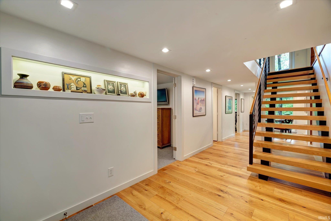
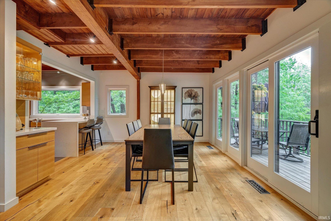
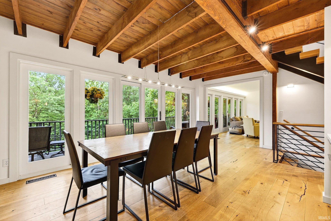
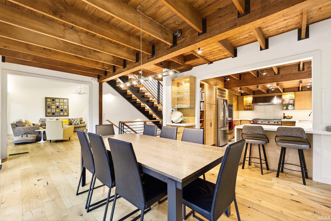
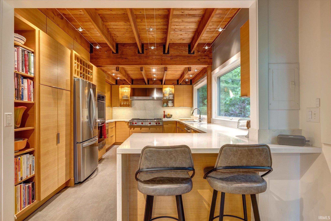
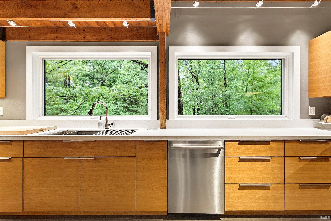
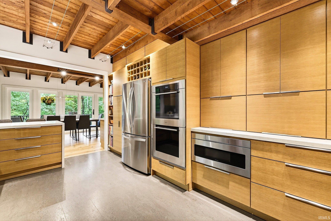
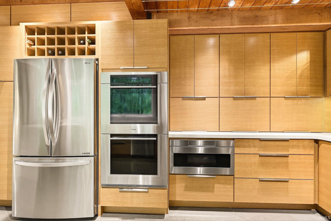
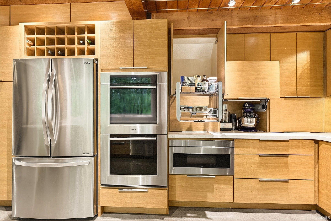
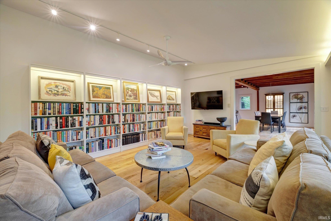
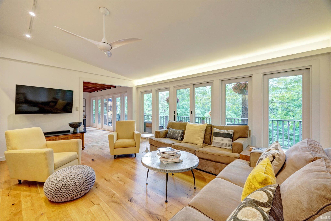
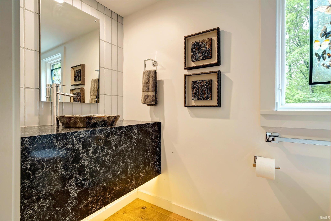
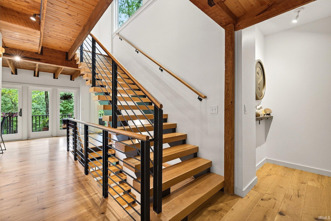
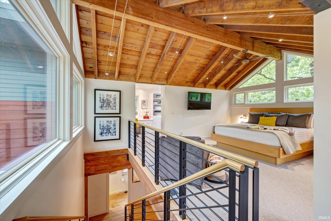
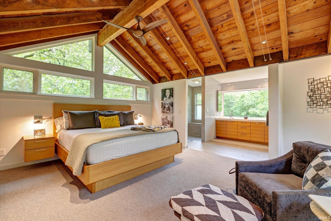
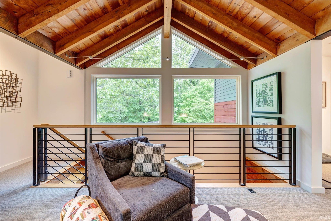
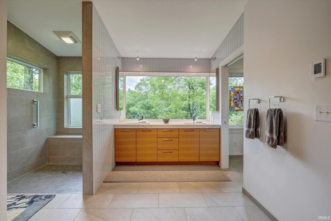
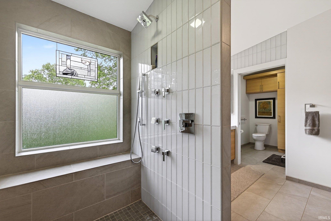
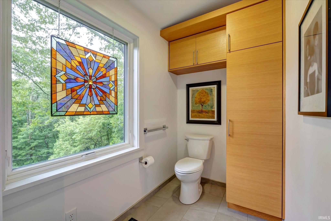
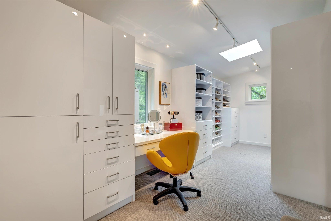
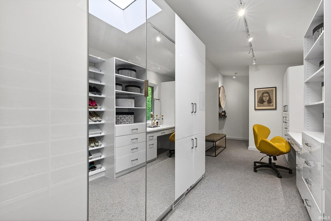
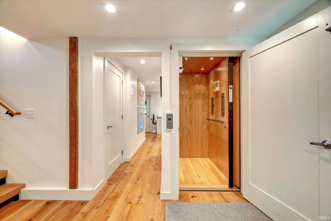
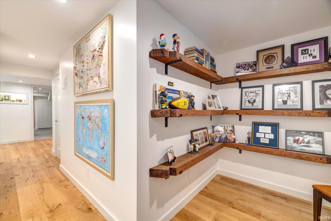
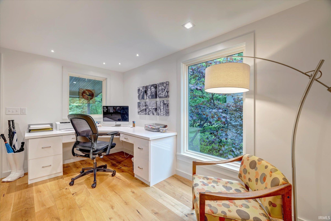
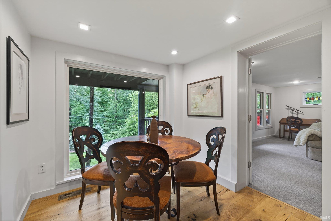
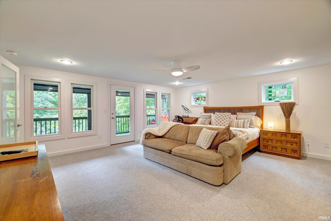
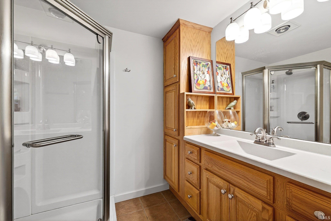
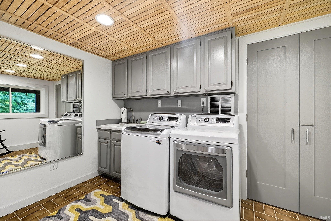
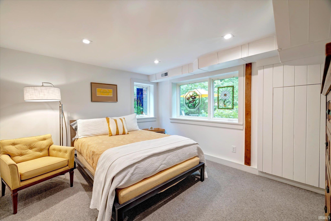
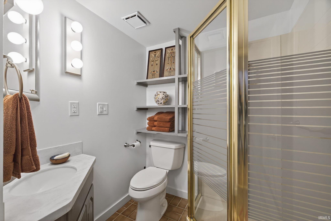
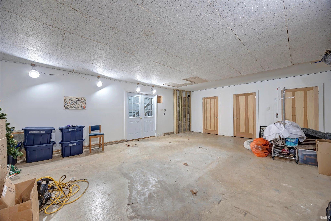
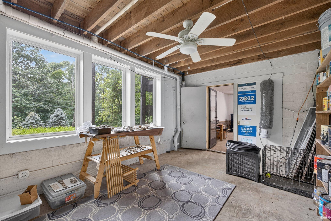
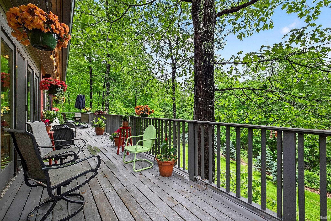
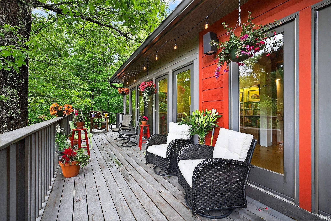
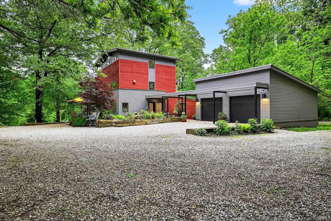
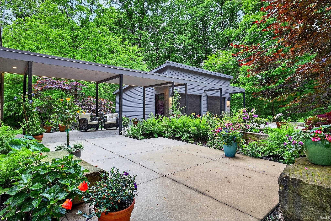
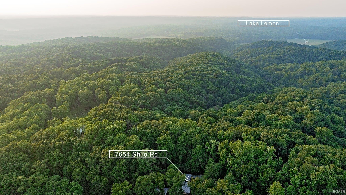
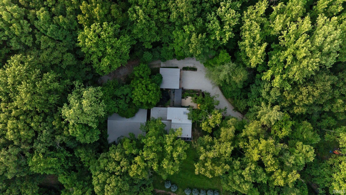
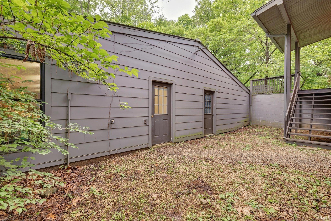
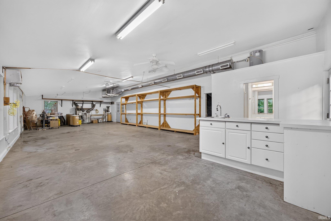
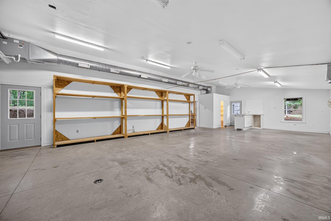
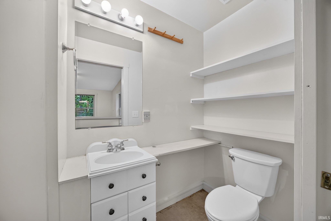
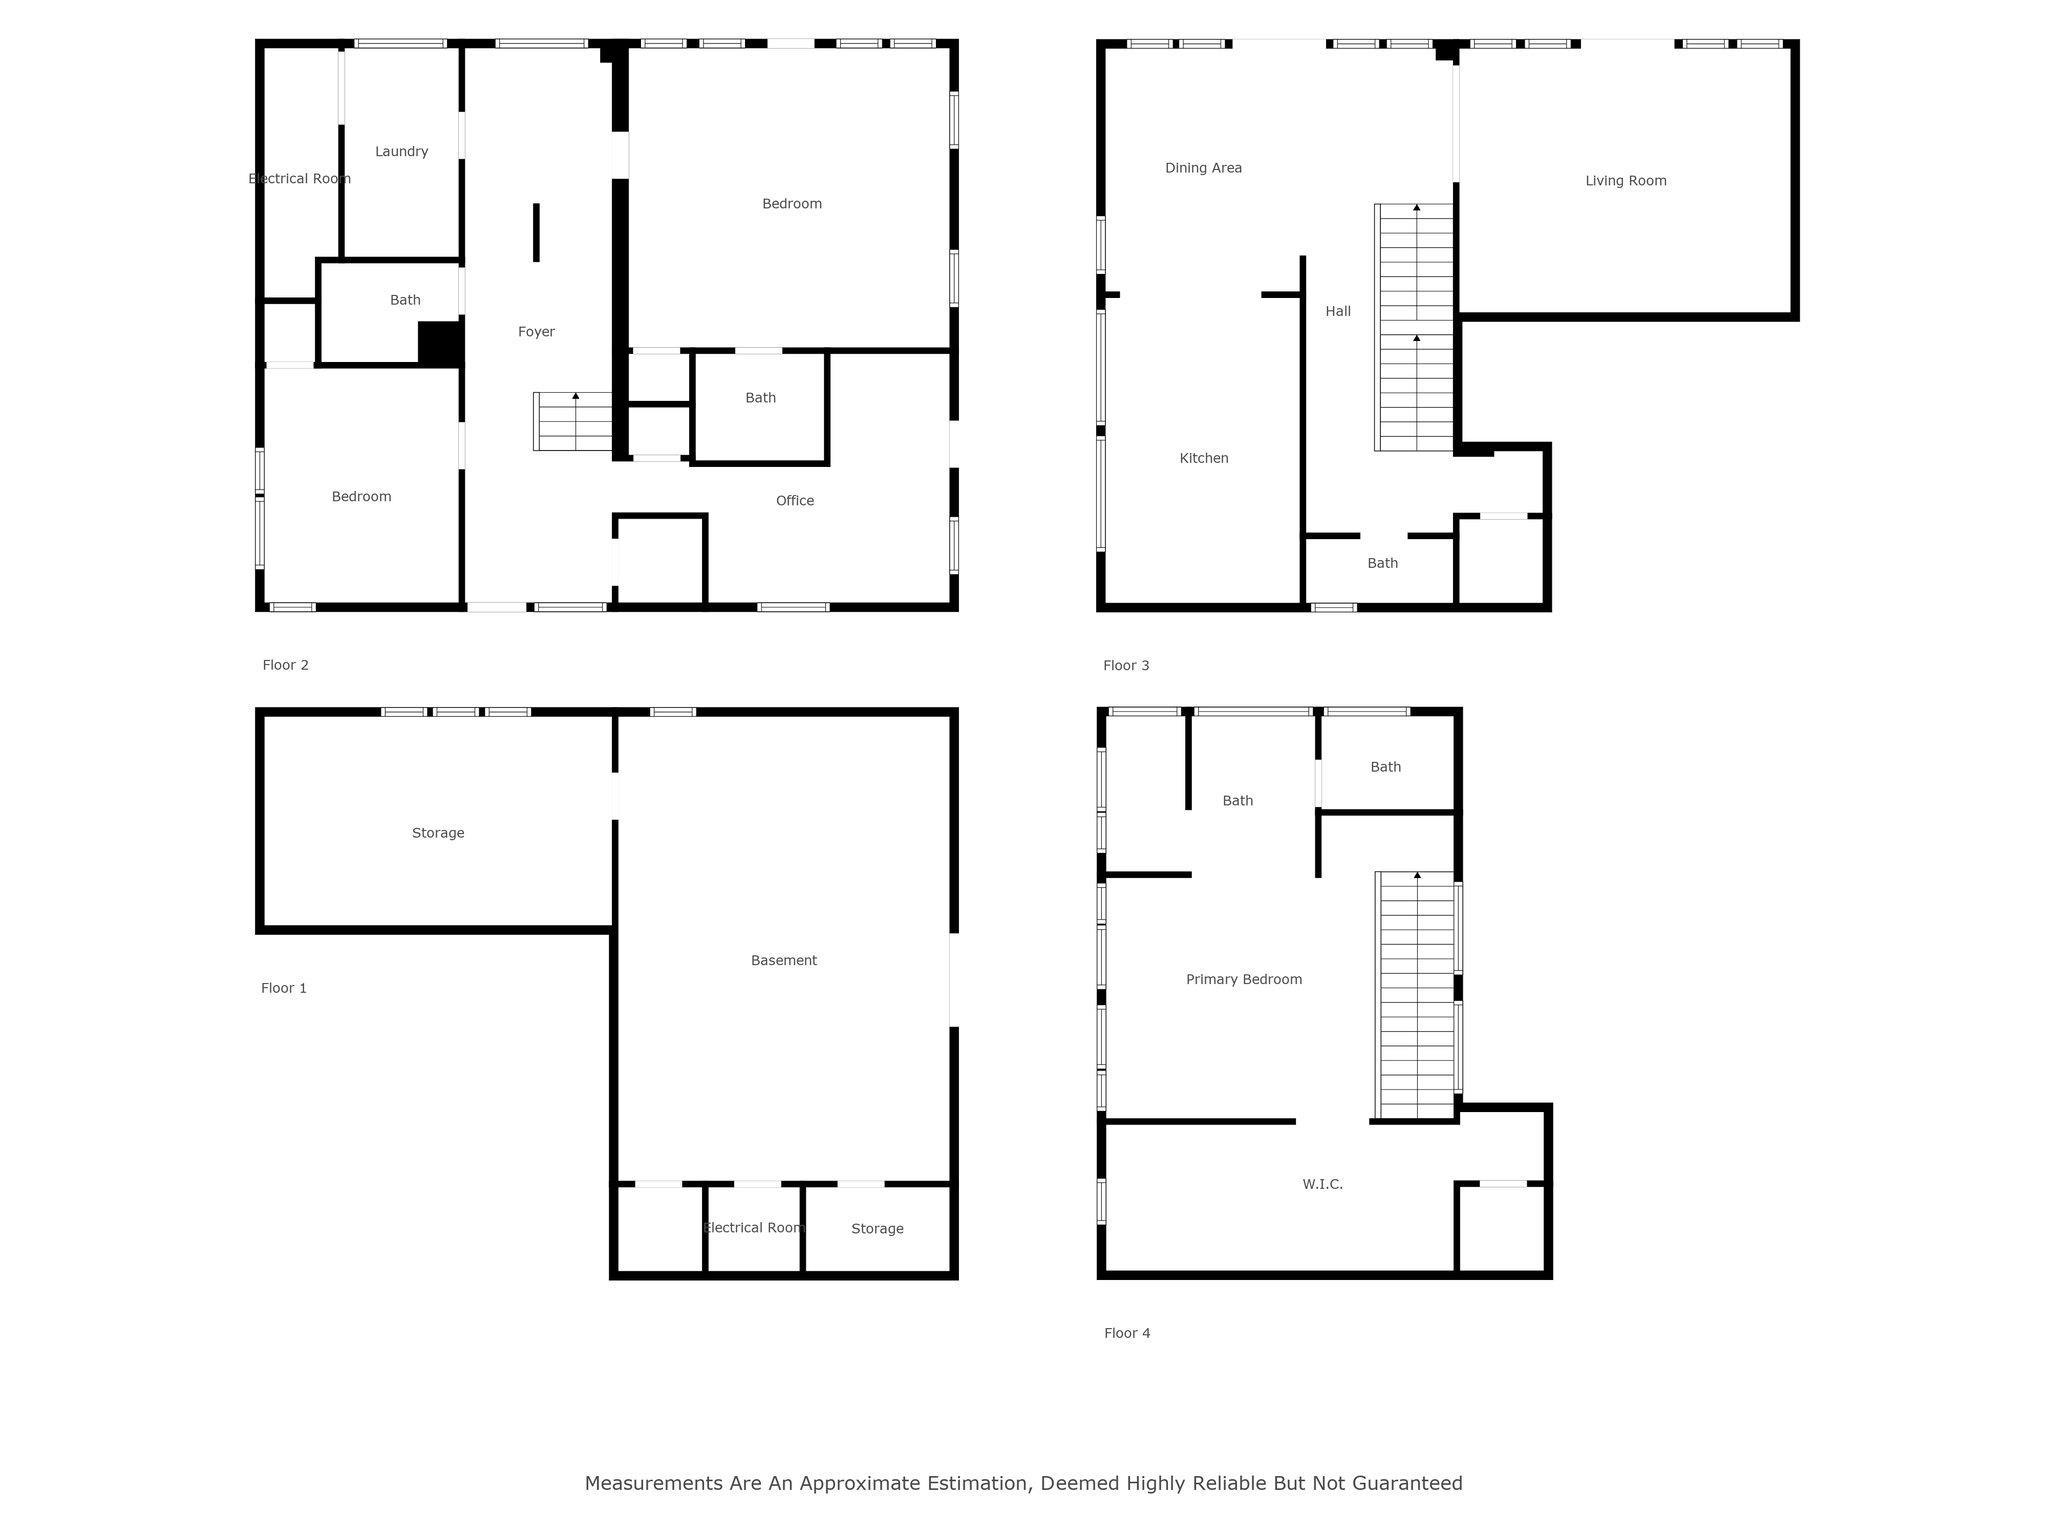
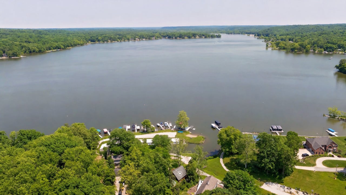
Remodeled by renowned Loren Wood Builders, this four-story timber-frame home is nestled on 10 wooded acres, where striking architectural character, modern design, and exceptional versatility come together. A residential elevator provides convenient access to all four levels, enhancing both everyday living and long-term functionality. Outside, enjoy 10 acres of lush, wooded beauty enhanced by curated landscaping, including hydrangeas, azaleas, rhododendrons, roses, daffodils, and irises. The rustic cedar and concrete board siding, along with a standing seam roof and whole-house generator, lend durability, peace of mind, and style to the exterior. A striking architectural breezeway connects to a 2-car garage, while a separate heated and cooled 1,500+ sq ft workshop with a full bath and plumbed for a kitchen offers flexible space for hobbies, creative work, guest accommodations, and more. Inside, the home's main level features two spacious bedrooms, two full baths, laundry, and a cozy office with built-in desk and shelving made from reclaimed ceiling joists and rafters. Upstairs, the bespoke kitchen features quartz countertops, rift-sawn white oak cabinetry handcrafted by Stoll's Woodworking, Wolf appliances, and a picturesque window that frames the landscape like art. Expansive windows flood the nearby living room with natural light, highlighting the sweeping forest views. Sliding doors connect the living and dining rooms with the upper level Massaranduba Brazilian hardwood deck, the perfect location for outdoor meals or relaxing. The 3rd floor primary suite is a true sanctuary, complete with heated floors and towel rack, curbless walk-in shower, custom mirrors that fold to maximize views, and a spacious walk-in closet outfitted with extensive built-in storage. The walk-out basement offers storage space and options for additional customization, conveniently connected to the upper levels by the elevator. Wide-plank European oak flooring flows throughout, complemented by a striking modern staircase of wood and steel with a custom metal railing. This truly exceptional property offers a rare combination of privacy, exceptional craftsmanship, and the flexibility to evolve with changing needs.