Leave a Message

Thank you for your message. I will be in touch with you shortly.

Explore Properties

Property Description

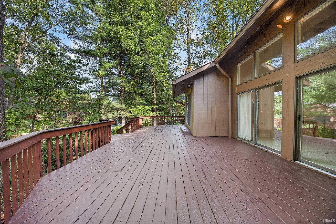
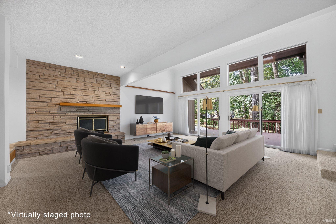
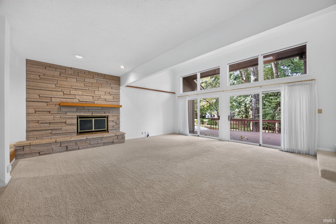
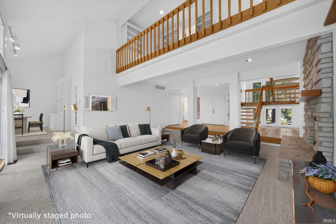
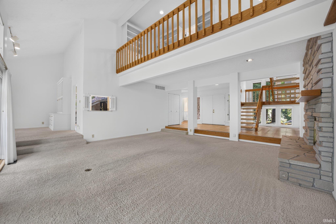
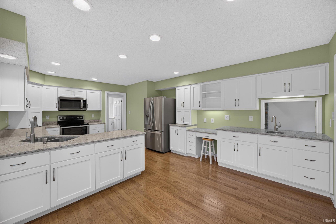
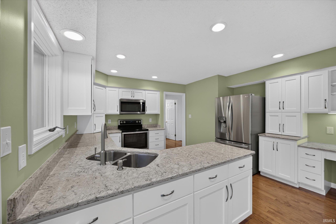
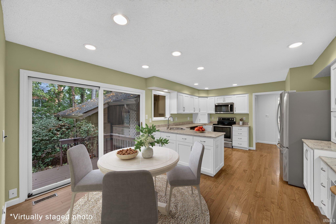
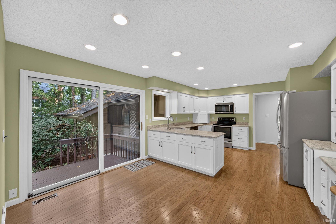
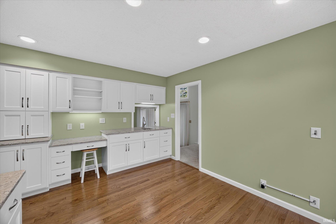
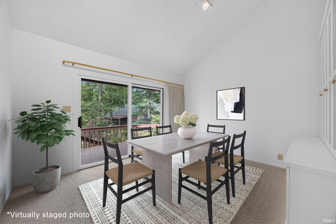
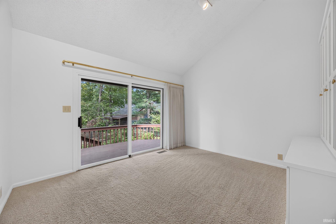
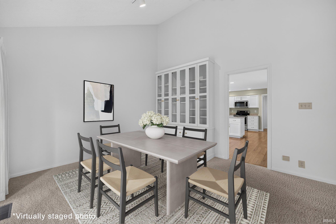
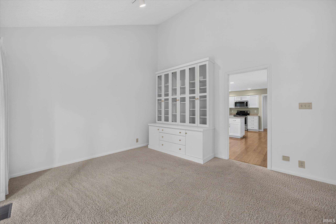
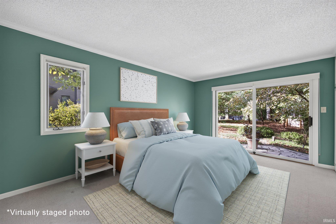
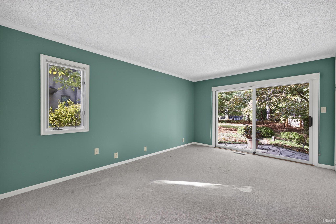
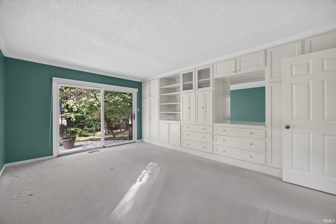
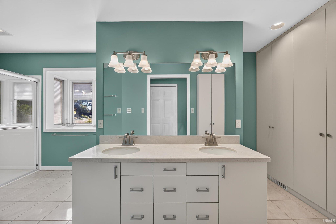
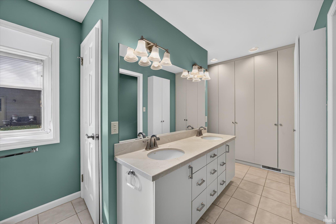
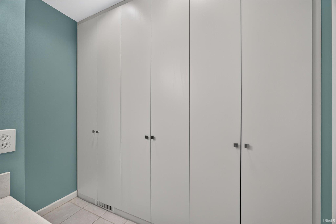
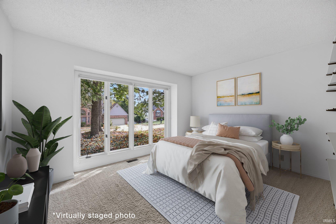
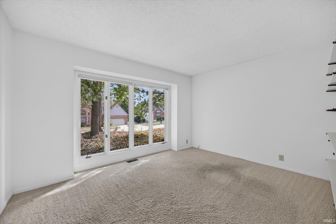
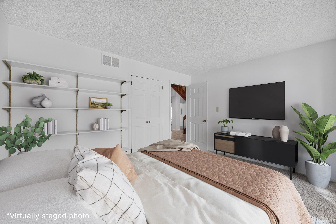
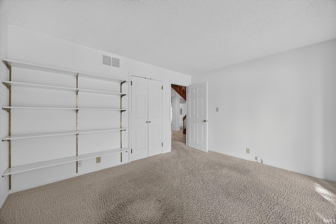
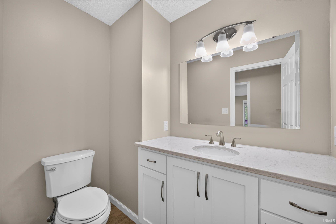
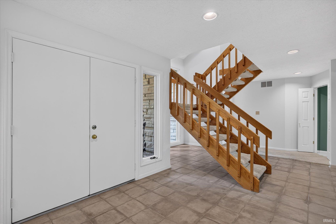
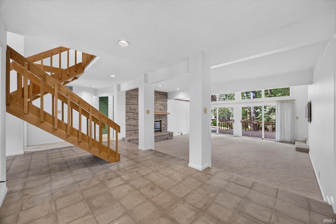
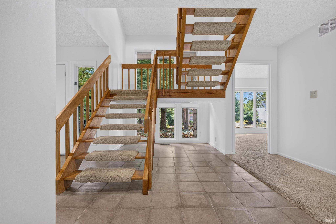
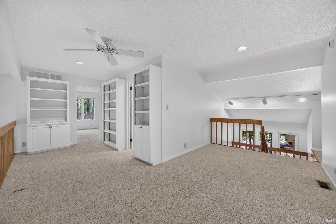
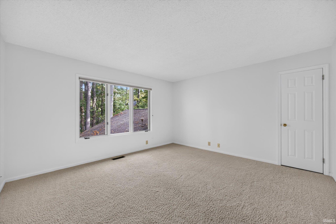
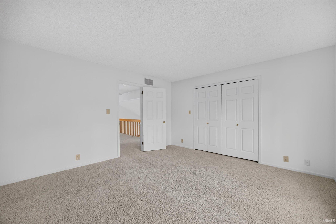
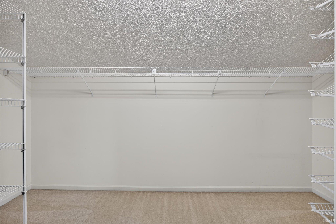
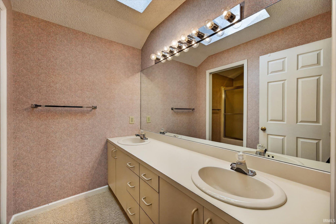
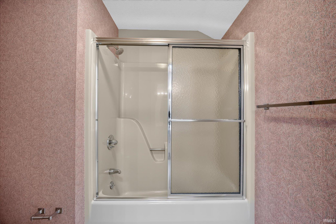
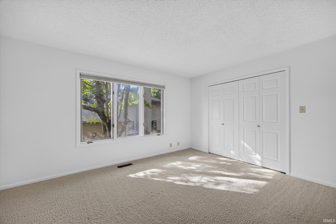
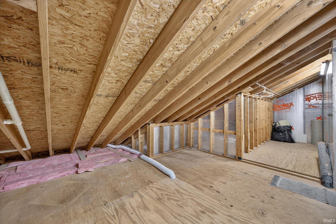
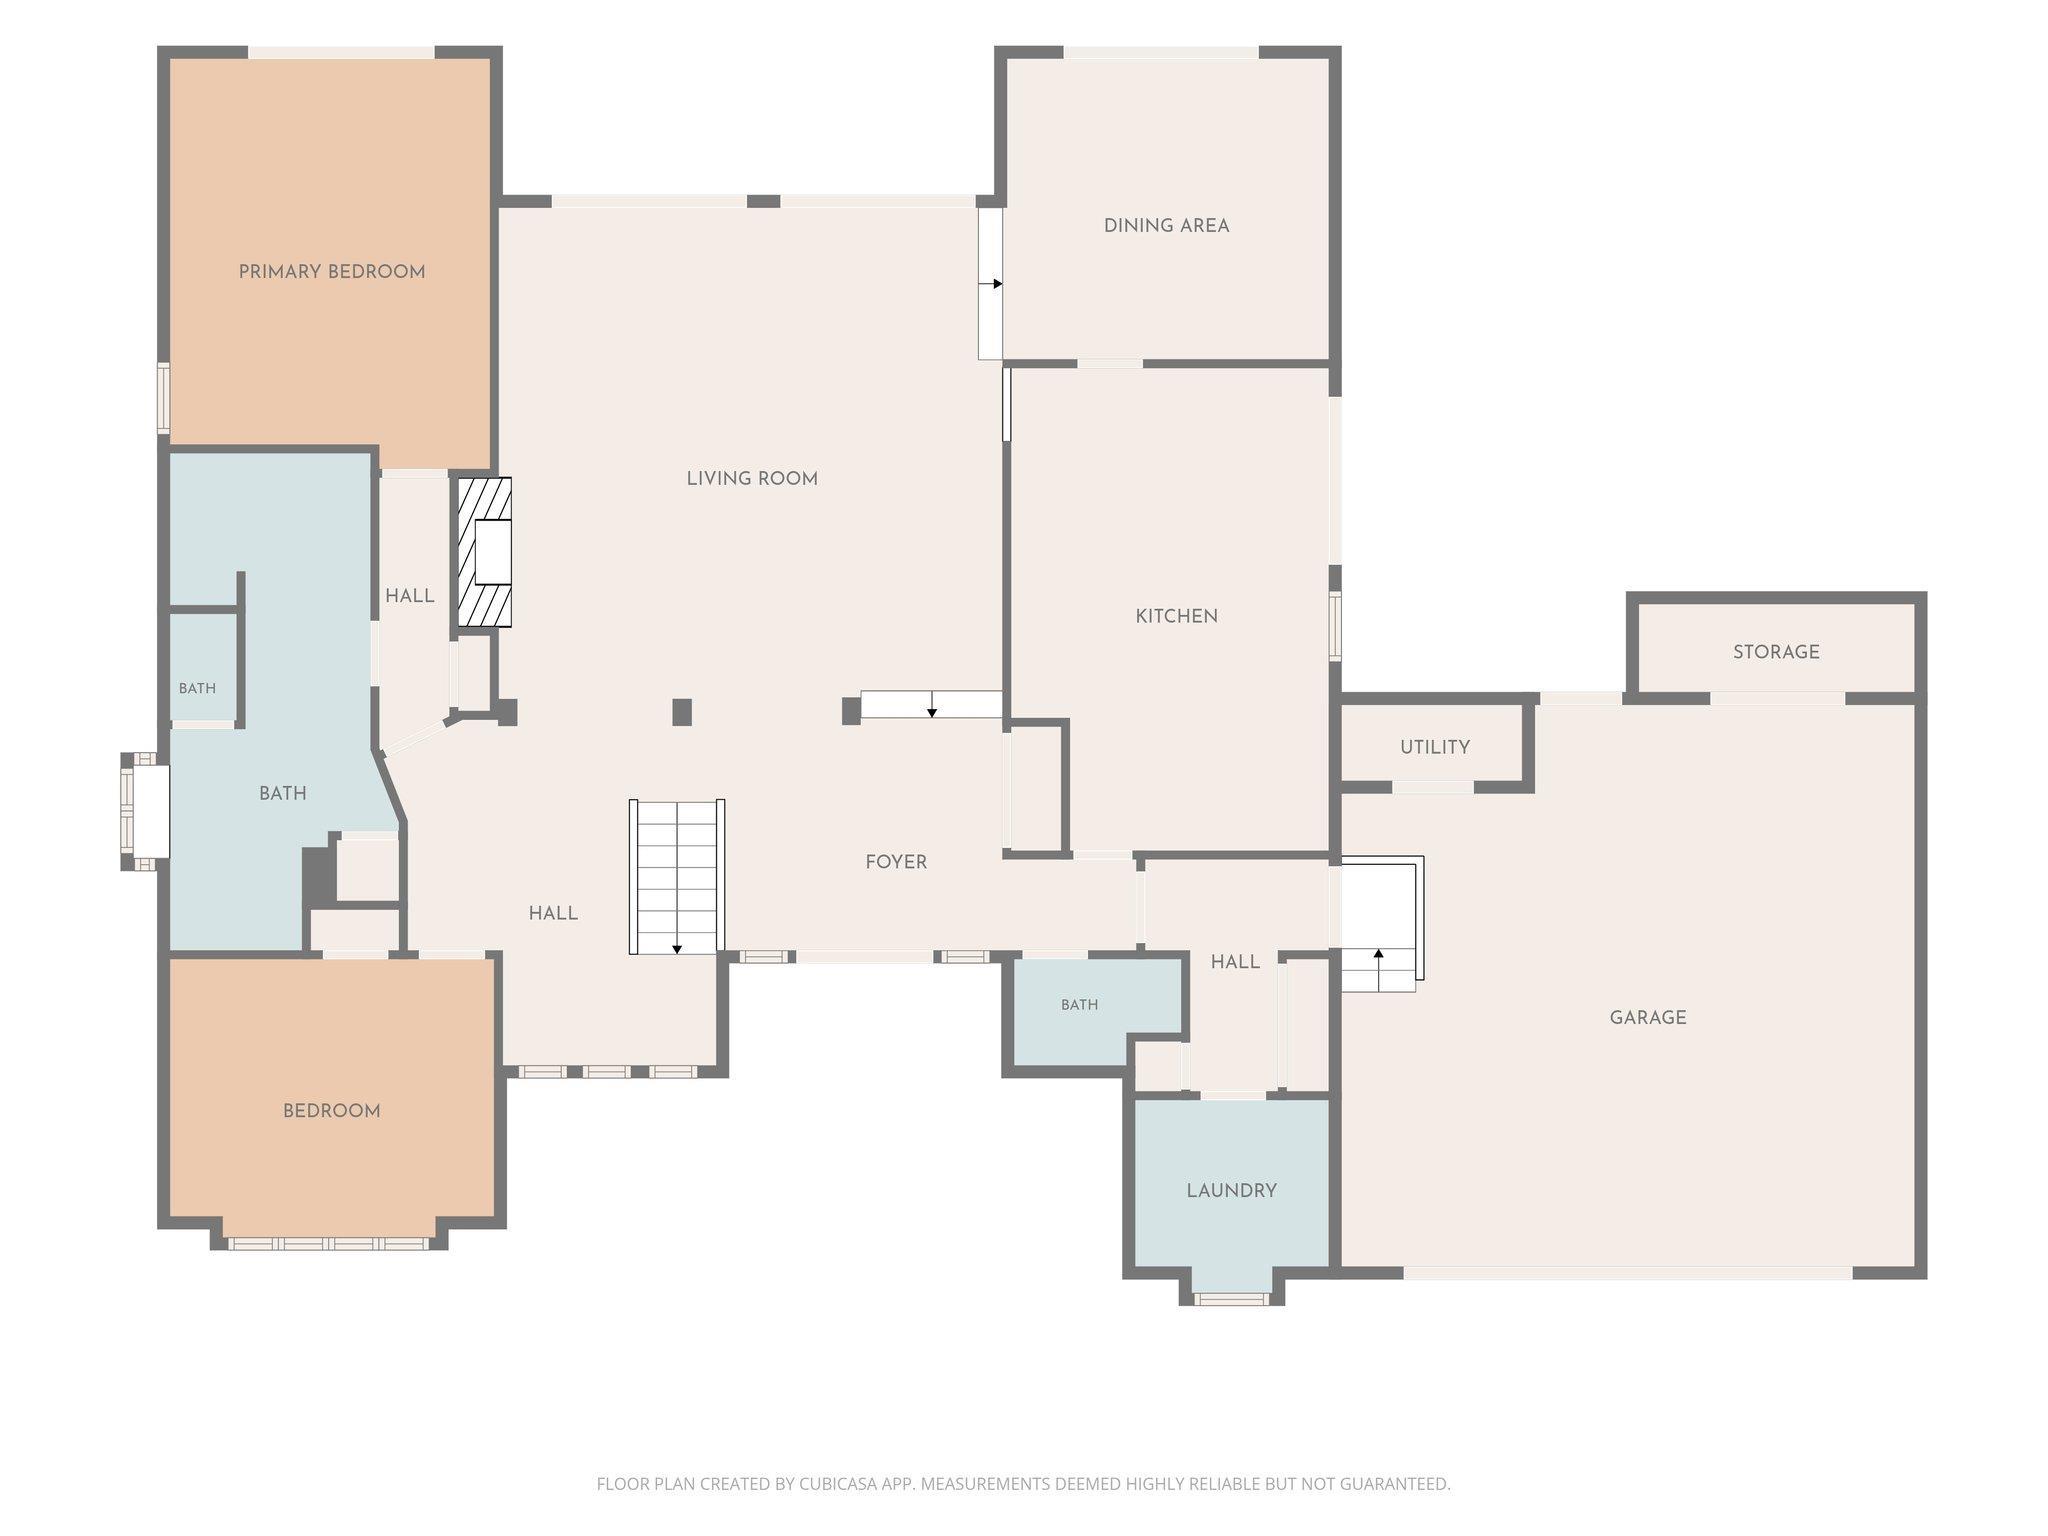
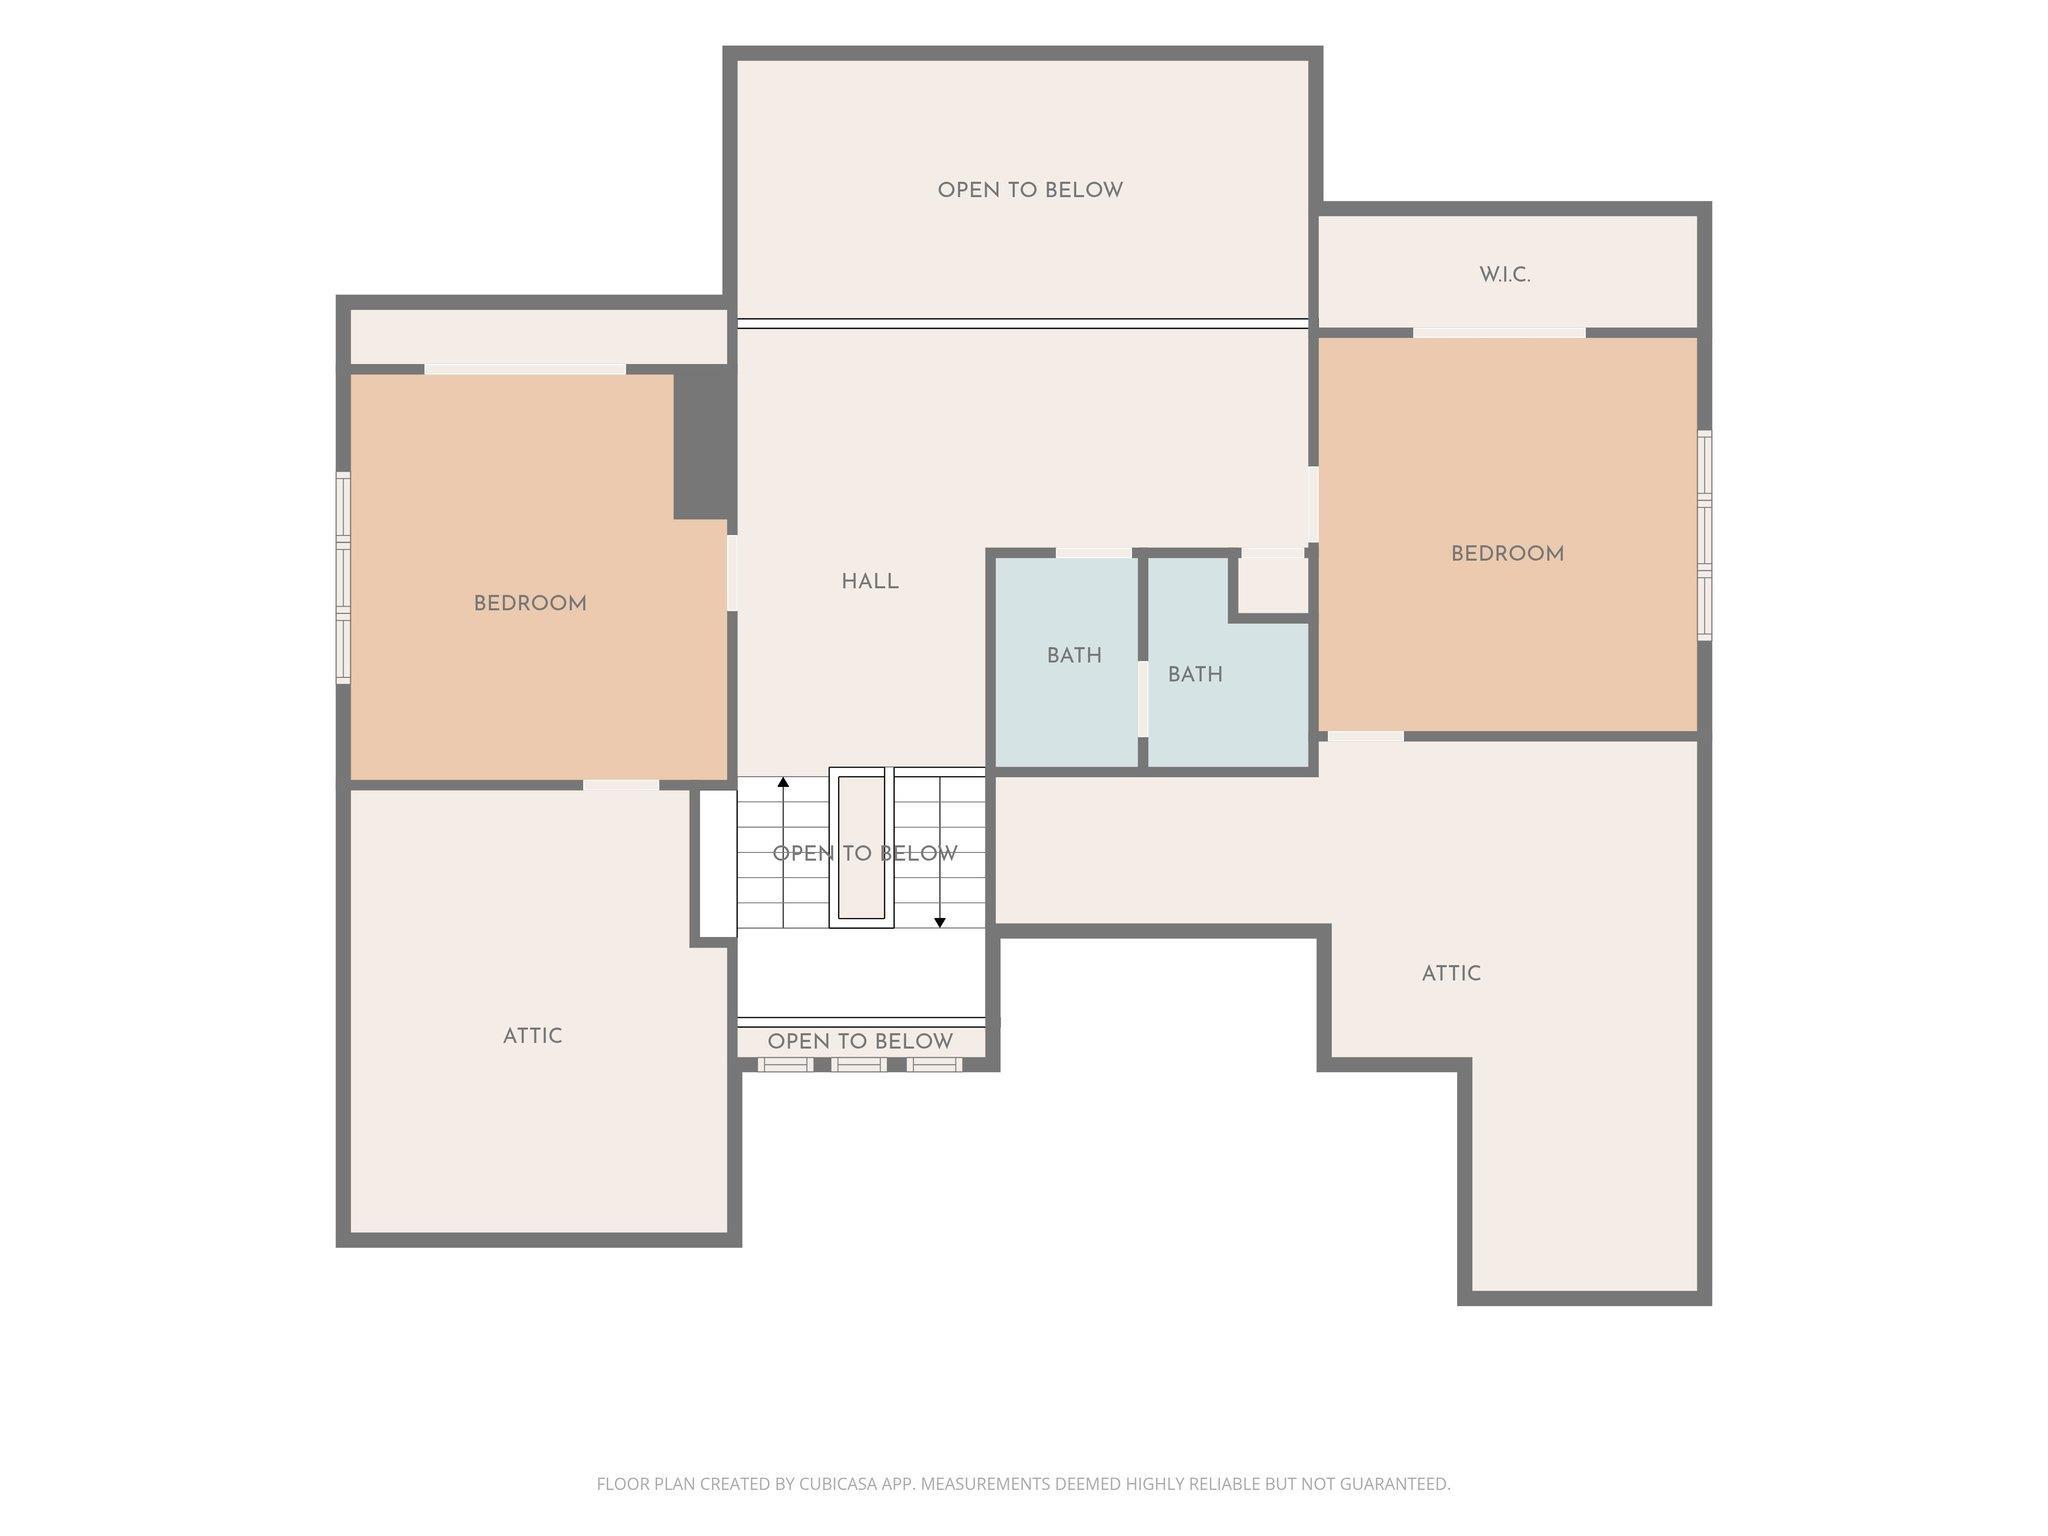
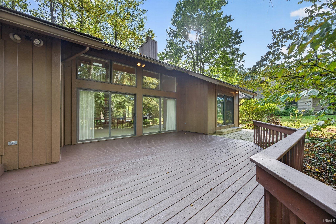
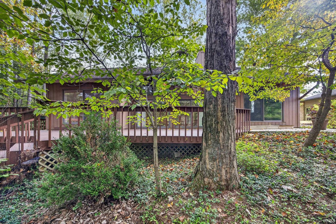
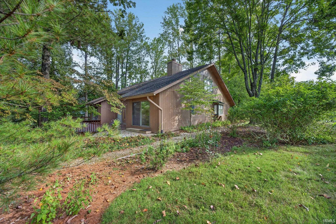
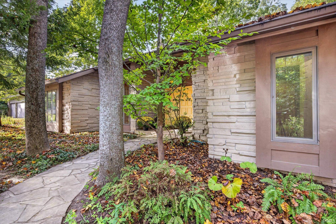
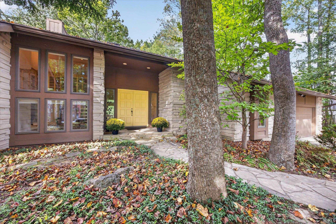
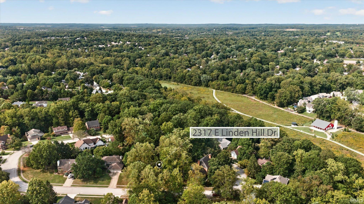
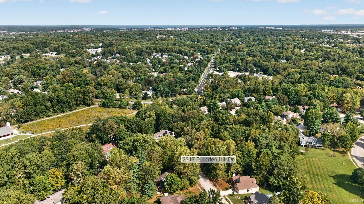
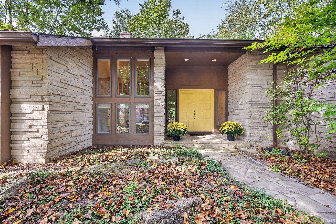
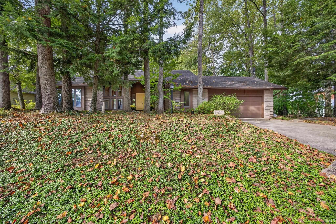
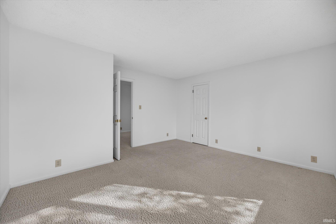
Set among mature trees and colorful perennial gardens, this distinctive 4-bedroom home in The Stands combines warm architectural character with thoughtful updates. Beautiful limestone exterior details and expansive windows create an eye-catching first impression and bring the park-like setting indoors. Watch the birds from the kitchen windows, enjoy morning coffee on the private bedroom patio, or wind down after a long day on the deck. Inside, generous gathering spaces are ideal for entertaining. The living room features a stone fireplace, while the updated kitchen offers white cabinetry, quartz countertops, stainless appliances, and outdoor access. The main-level primary suite includes an updated bath, built-in storage, and private outdoor access, while a flexible front room can serve as a fourth bedroom or office. Upstairs, two spacious bedrooms with attic access, a full bath, and loft create a private area for family or guests along with excellent storage. NEW ROOF and skylight, hardwood floors, vaulted ceilings, a large two-car garage, and established low-maintenance landscaping complete the home. Conveniently located near Olcott Park, the Southeast YMCA, walking trails, and local schools: Childs Elementary, Jackson Creek Middle, and Bloomington High School South.
Overview

Property Status
Active Under Contract
Lot Size
0.34 Acres
MLS ID
202638269
Property Type
Residential
Year Built
1988

Features & Amenities

Total Area
2,845 Sq.Ft.
Neighborhood
Bloomington
Stories
2
Garage Spaces
2.0
Water Source
City
Lot Features
Part Wooded, 0-29999
Parking
Garage Door Opener
Heat Type
Natural Gas, Forced Air
Air Conditioning
Central Air
Laundry Room
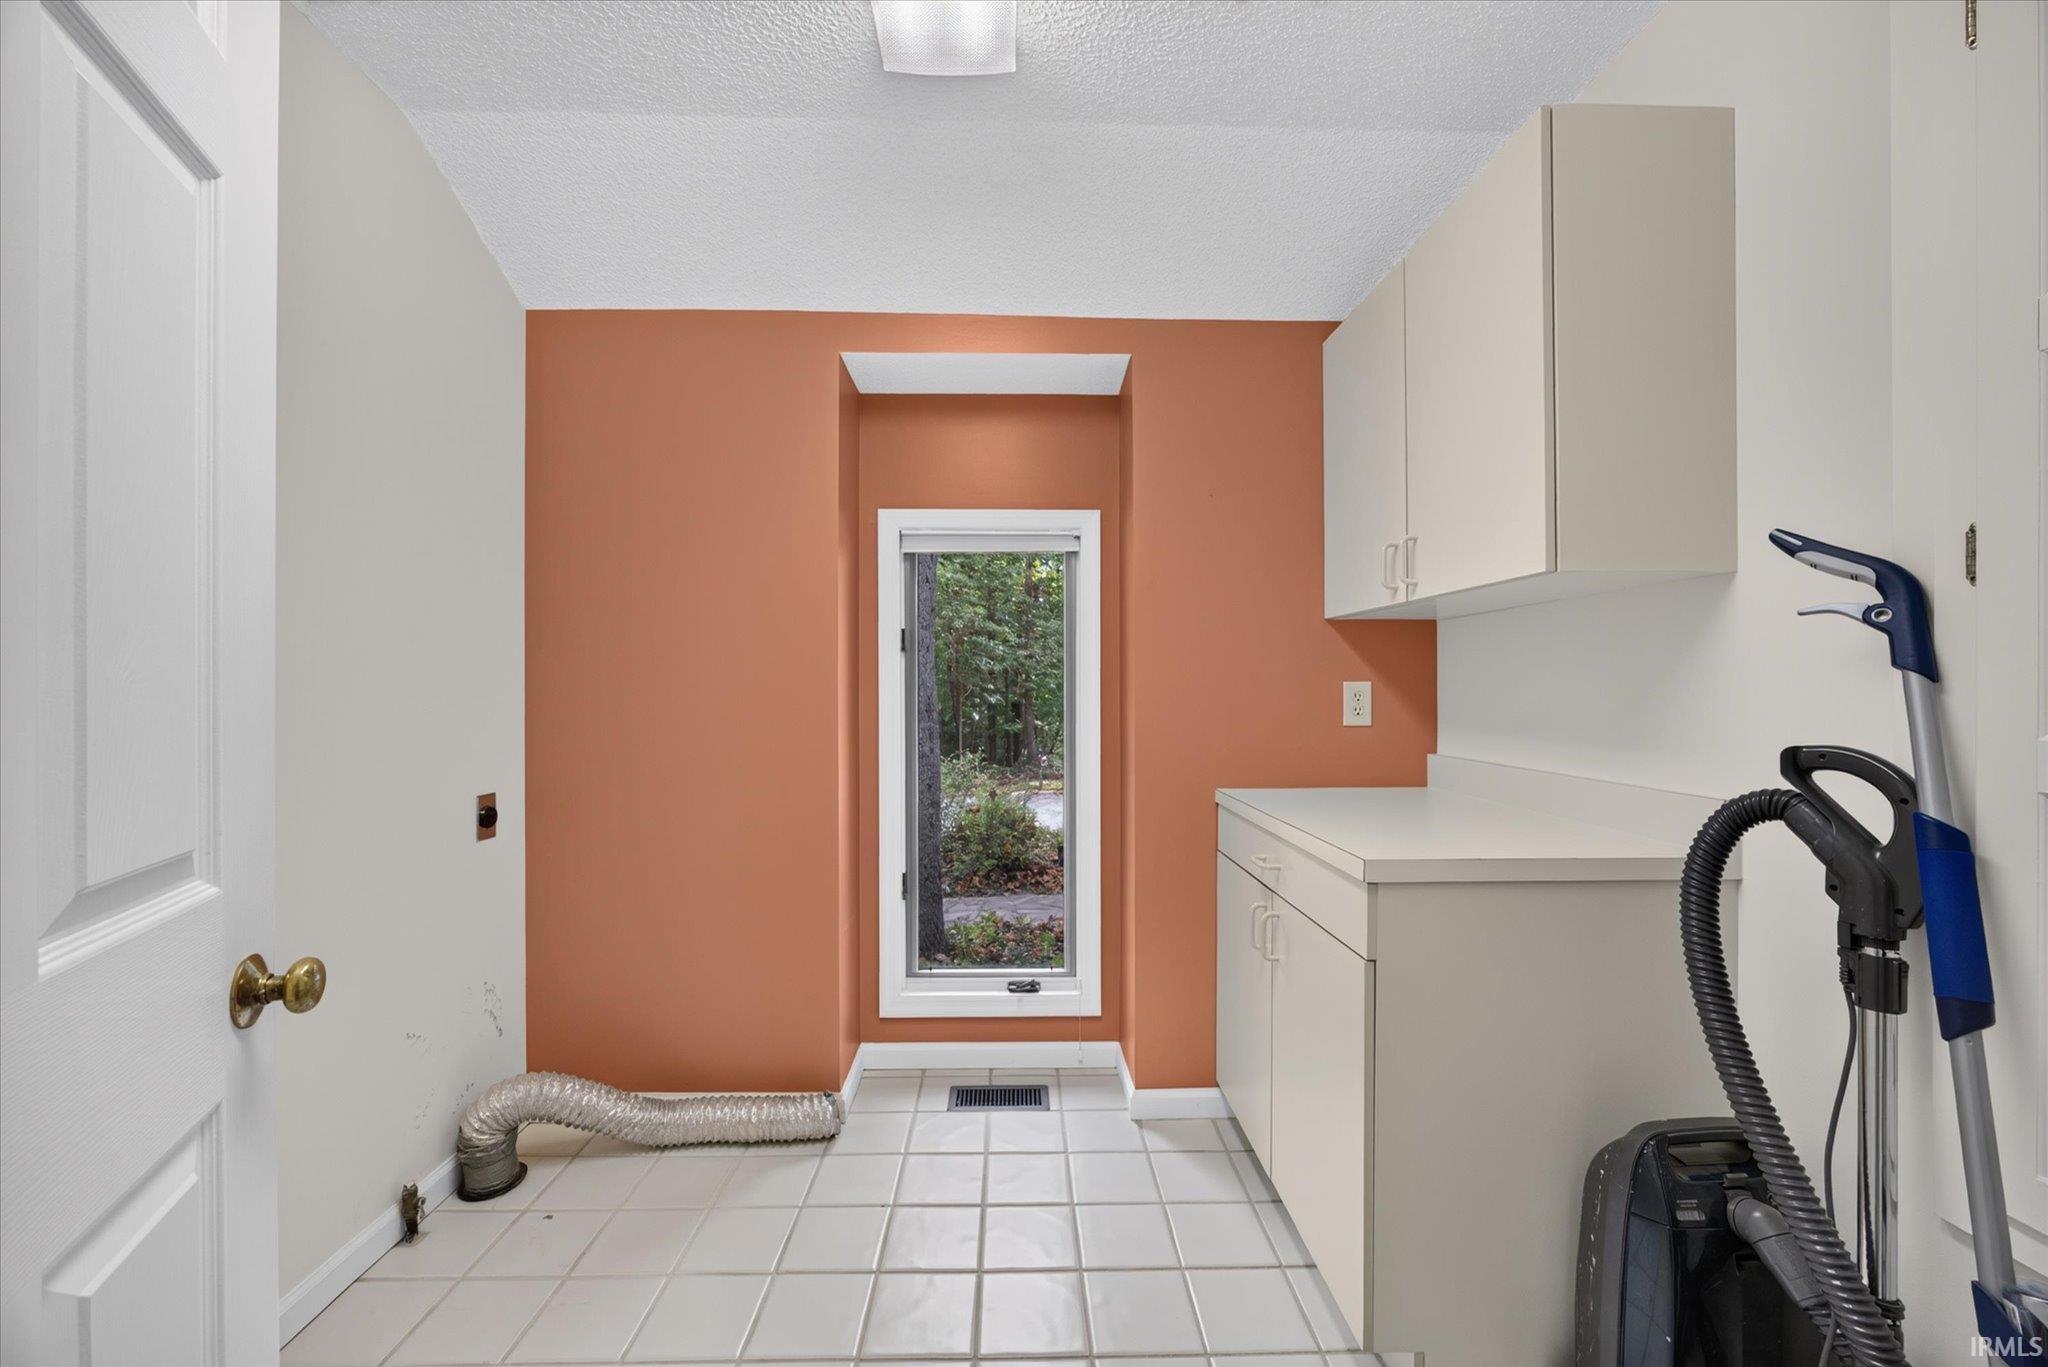
Electric Dryer Hookup, Gas Dryer Hookup, Main Level
Fireplace
Living/Great Rm, Wood Burning
Other Interior Features
Built-in Features, Ceiling Fan(s), Vaulted Ceiling(s), Walk-In Closet(s), Countertops-Solid Surf, Entrance Foyer, Near Walking Trail, Double Vanity, Main Level Bedroom Suite, Main Floor Laundry
Sewer
Public Sewer
Elementary School
Childs
Middle School
Jackson Creek
High School
Bloomington South
School District
Monroe County Community School Corp.
Sales Price
$575,000
Real Estate Tax
$4,424/yr

Downloads

2317 E Linden Hill Drive

Schedule a Tour

I would love to help you see this beautiful home! As a full-service agent, I can help you tour. Please submit an offer, and answer questions about the buying process.

Thank you

for your interest in 2317 E Linden Hill Drive, Bloomington, IN 47401

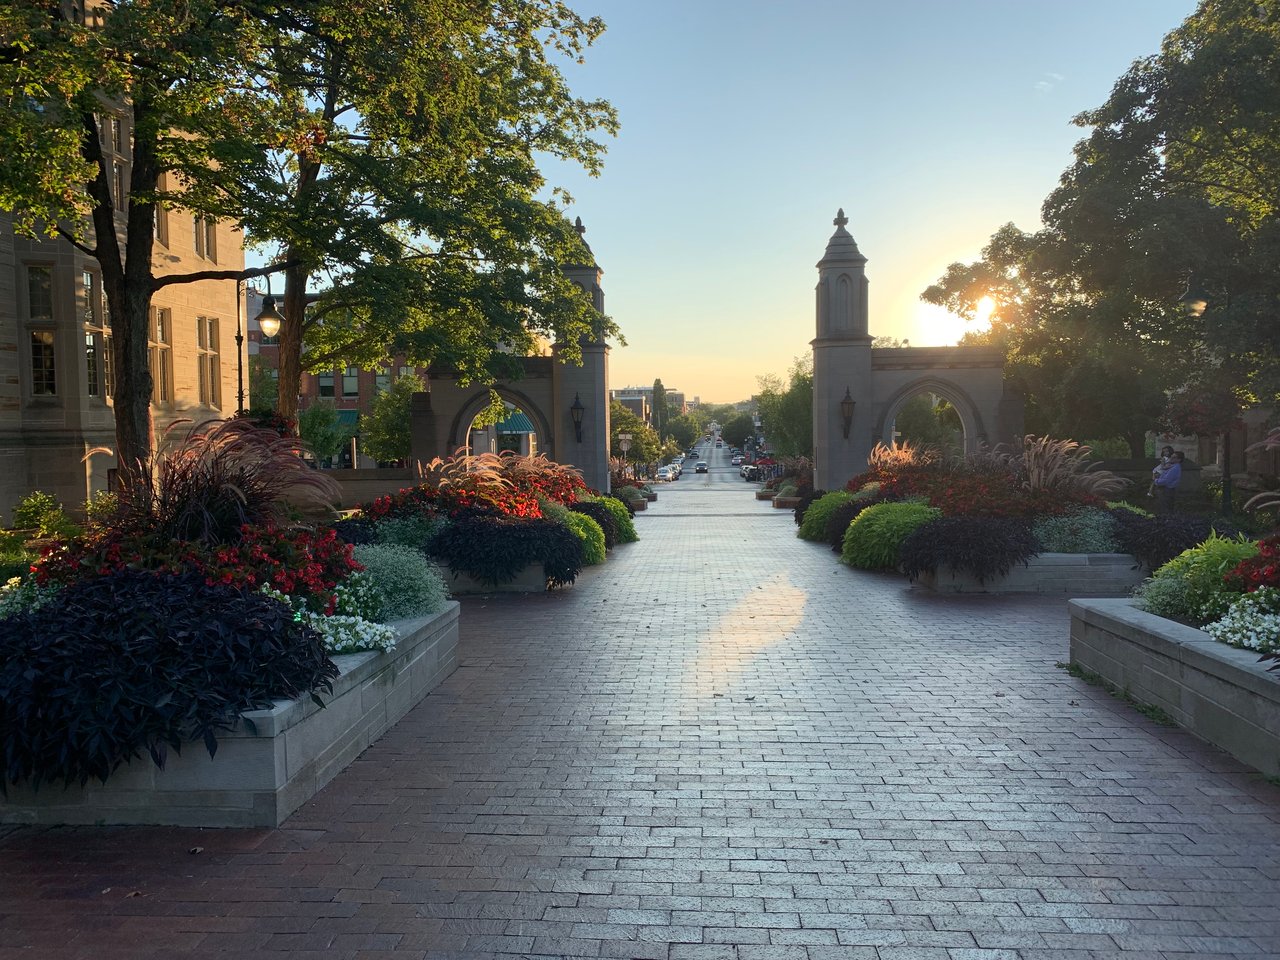
Bloomington’s Sample Gates framed by flower beds and trees in golden evening light.

Explore Bloomington

read more
2317 E Linden Hill Drive
explore in 3d

Mortgage

Estimate your monthly mortgage payment, including the principal and interest, property taxes, and HOA. Adjust the values to generate a more accurate rate.
$0,000 Your Payment 20 15 65
$0,000 Your Payment

I'm Interested In

2317 E Linden Hill Drive

or
  • CallKristi Gibbs

    License #RB14052440

    (812) 606-9790
  • 2317 E Linden Hill Drive
    Navigate

    Follow Us On Instagram