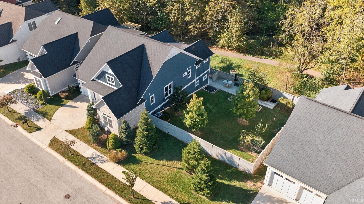
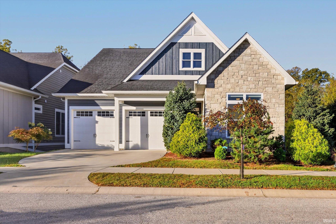
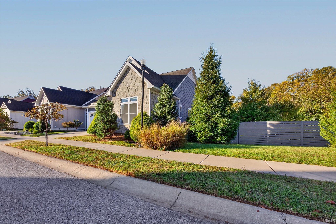
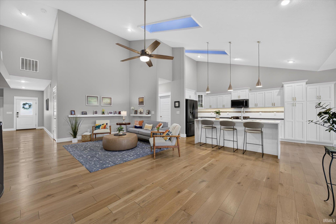
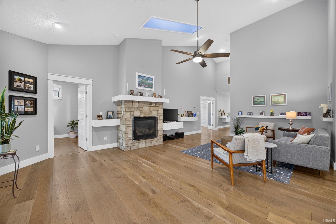
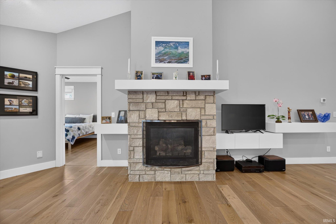
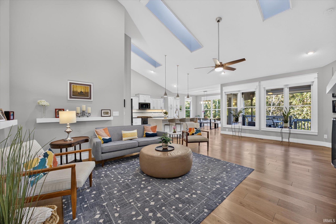
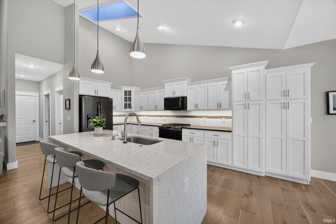
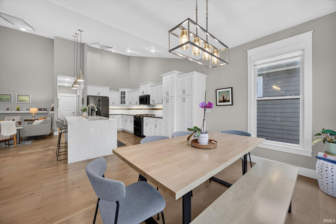
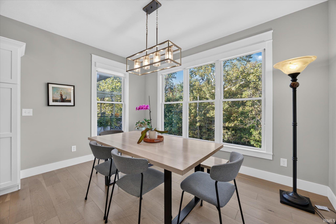
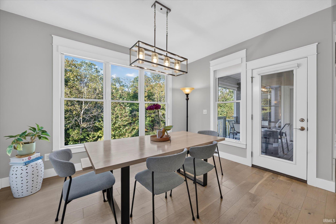
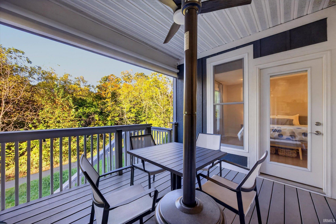
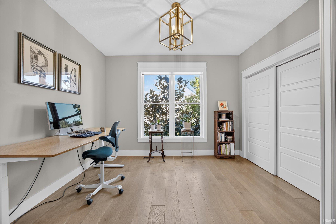
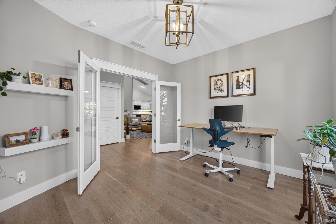
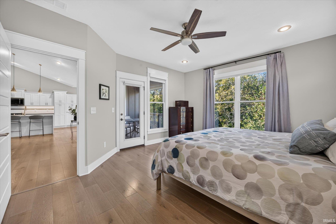
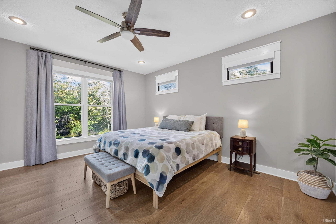
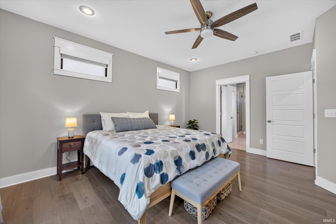
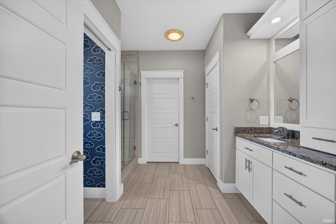
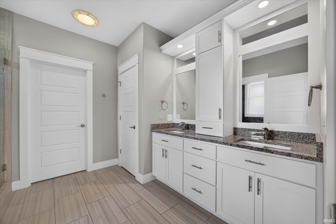
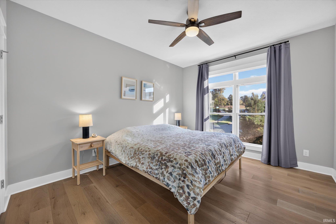
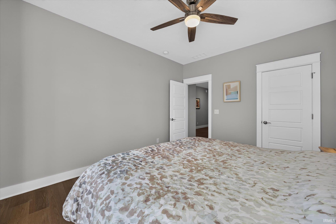
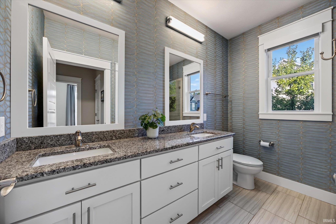
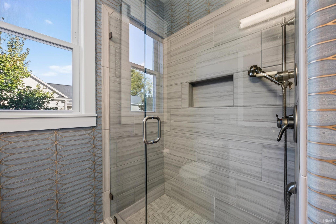
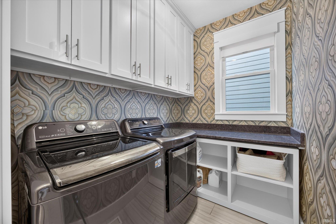
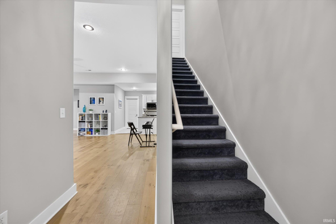
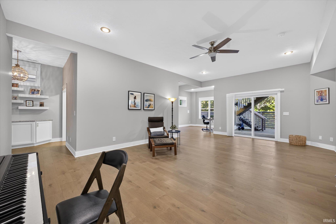
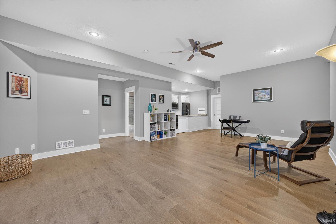
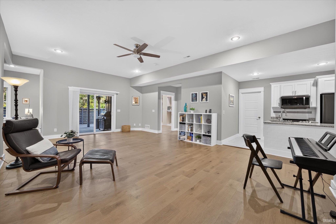
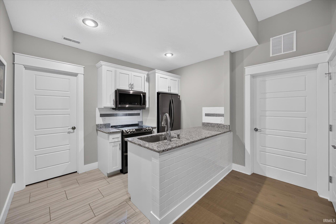
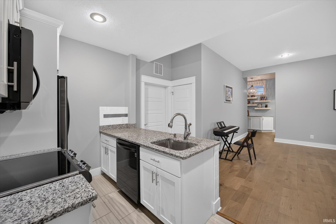
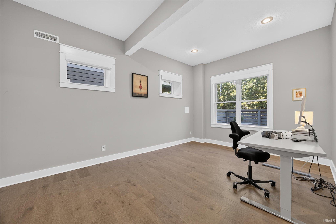
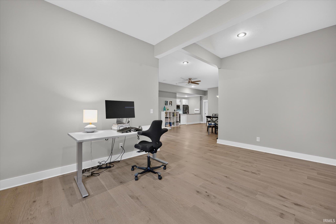
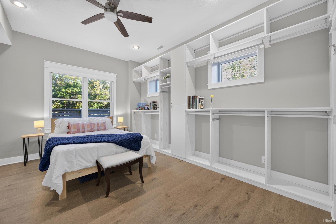
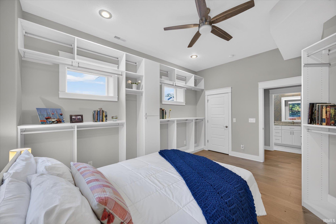
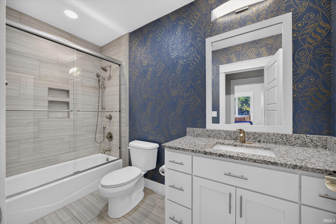
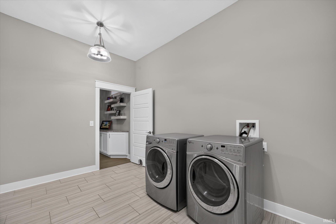
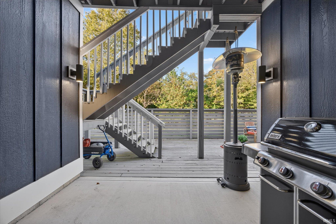
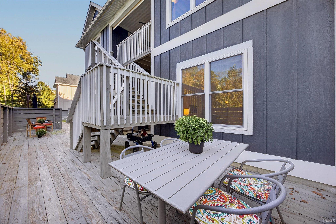
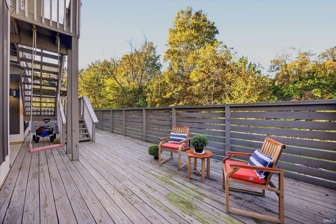
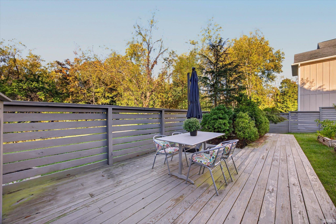
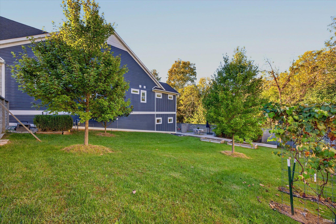
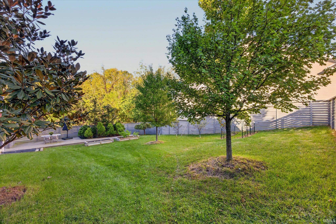
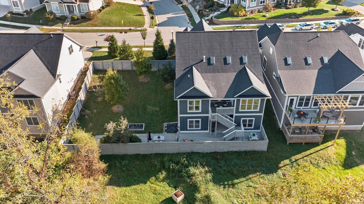
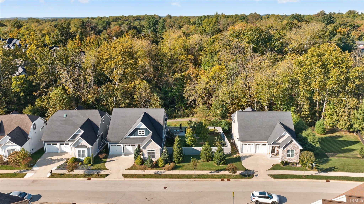
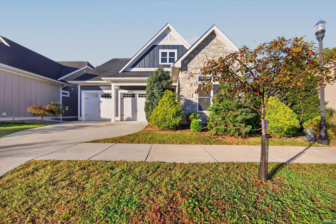
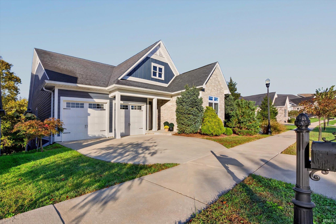
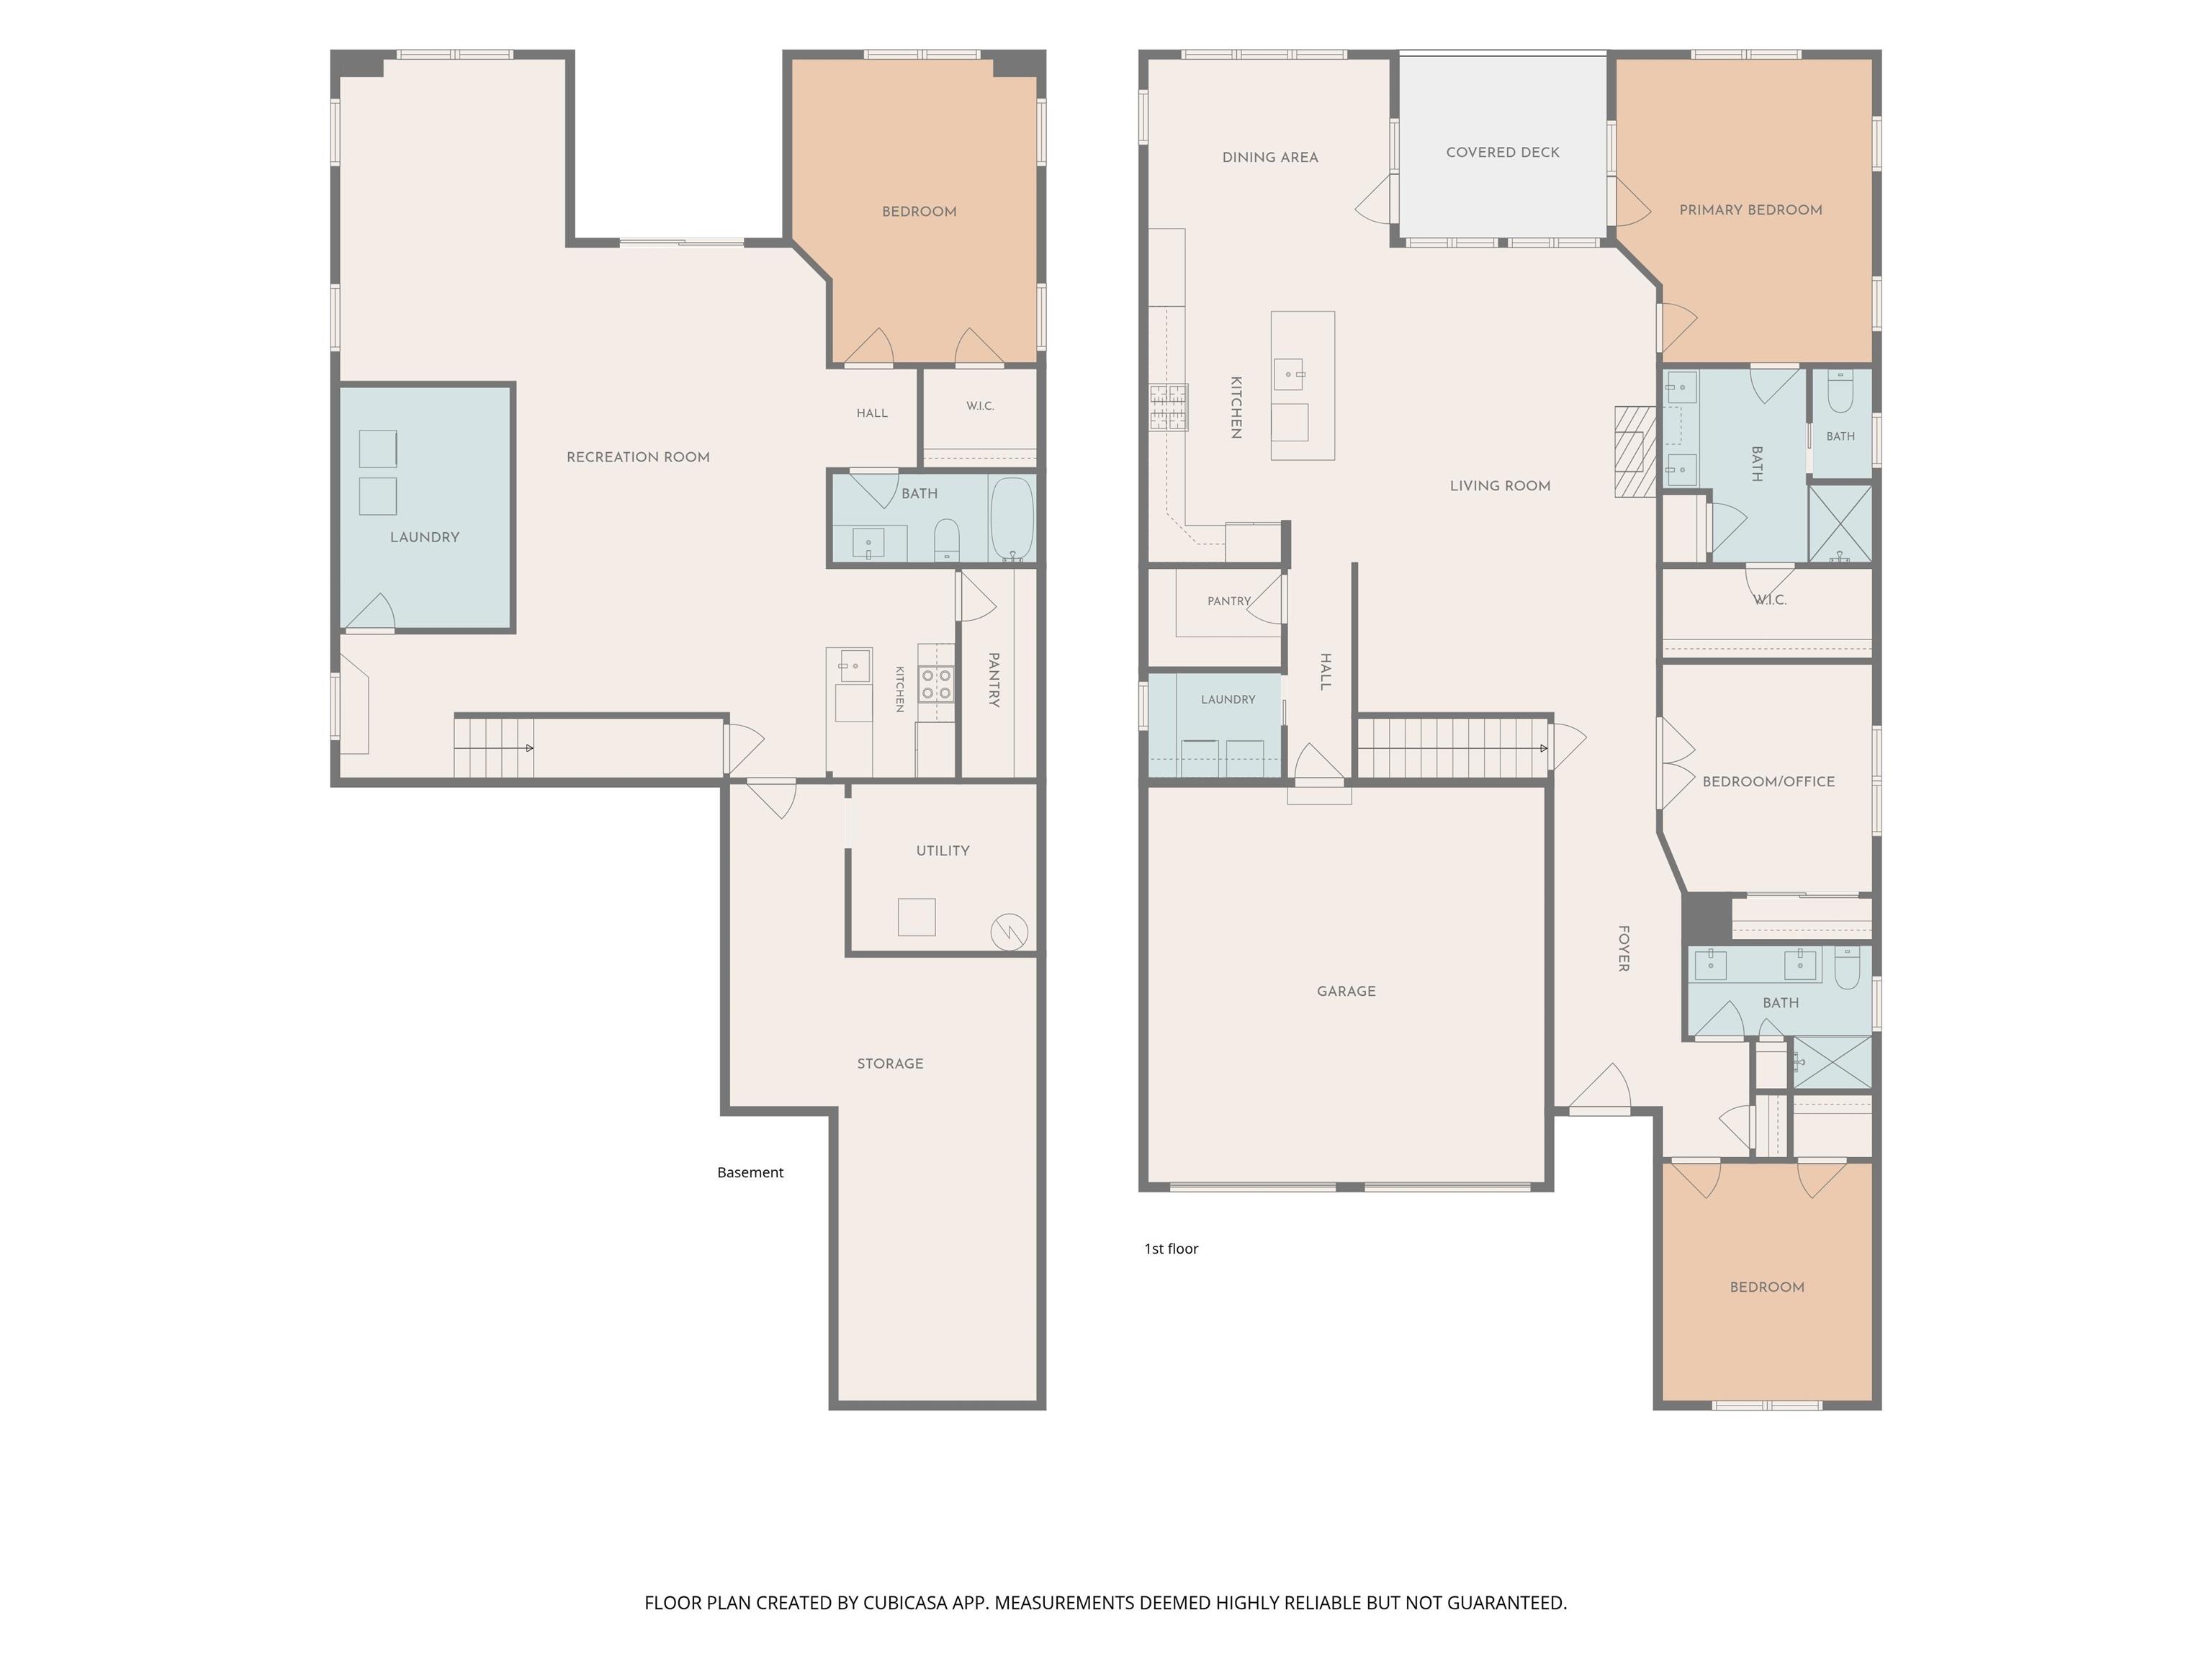
This stunning Renwick home offers a convenient one-story floor plan with a finished walk-out basement and additional vacant lot in a desirable southeast Bloomington location. Details like vaulted ceilings with skylights, abundant natural light, and wide plank wood flooring are sure to impress. The main level features a spacious great room with an attractive gas fireplace, custom floating shelves, and a wall of windows overlooking the nearby Renwick trail. The kitchen has been beautifully enhanced with Amish-built cabinetry, a walk-in pantry with California Closet storage, quartz countertops, and a large island. The adjoining dining area overlooks the covered deck and Renwick trail, providing scenic views year-round. A serene main-floor primary suite includes an en-suite bath with upgraded tiled shower, Amish cabinetry, granite countertops, walk-in closet, and large linen closet. An additional bedroom, full bath, laundry room, and versatile office/bedroom/studio complete the main level. The walk-out lower level provides incredible flexibility with a large family room, second kitchen, bedroom, bathroom with tub and tiled shower, separate laundry, and abundant storage. The large fenced-in side yard at 1562 S Hathaway Ct offers ample space for play, pets, and outdoor enjoyment, making this property an exceptional find in Renwick. The home and side yard (fenced as one property) occupy two separate legal lots of record, each with its own lot number and address. Both lots are included in this listing and the asking price, offering potential flexibility for a future separate sale. Additional highlights include designer wallpaper and custom light fixtures. Enjoy being within walking and biking distance of Renwick's shopping and dining, parks, walking trails, local schools, and eastside amenities.