Property photo 1
Property photo 2
Property photo 3
Property photo 4
Property photo 5
Courtesy of RE/MAX Real Estate Groups, Tina Coons, Cell: 765-744-6493
5 Beds
2 Baths
1,940 sqft

$230,000

420 W Perkins Street, Hartford City IN, 47348-1536

Built in1940
Property size1,940 sqft
Property typeResidential

Overview

Under contract

Cont-first Right

Updated 2h ago

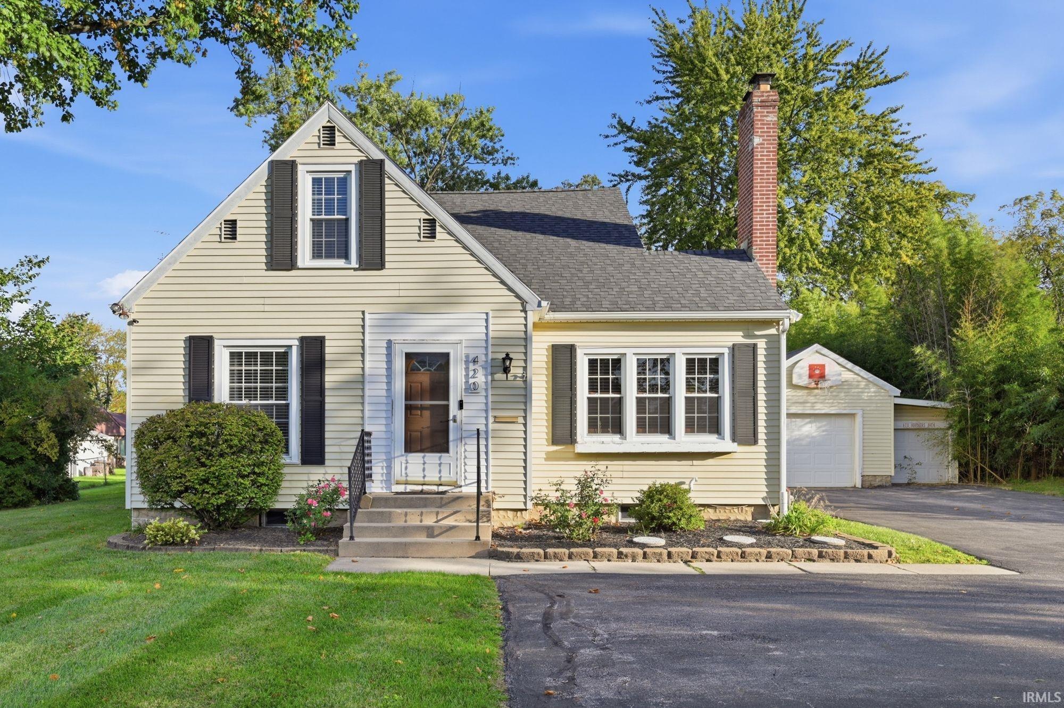
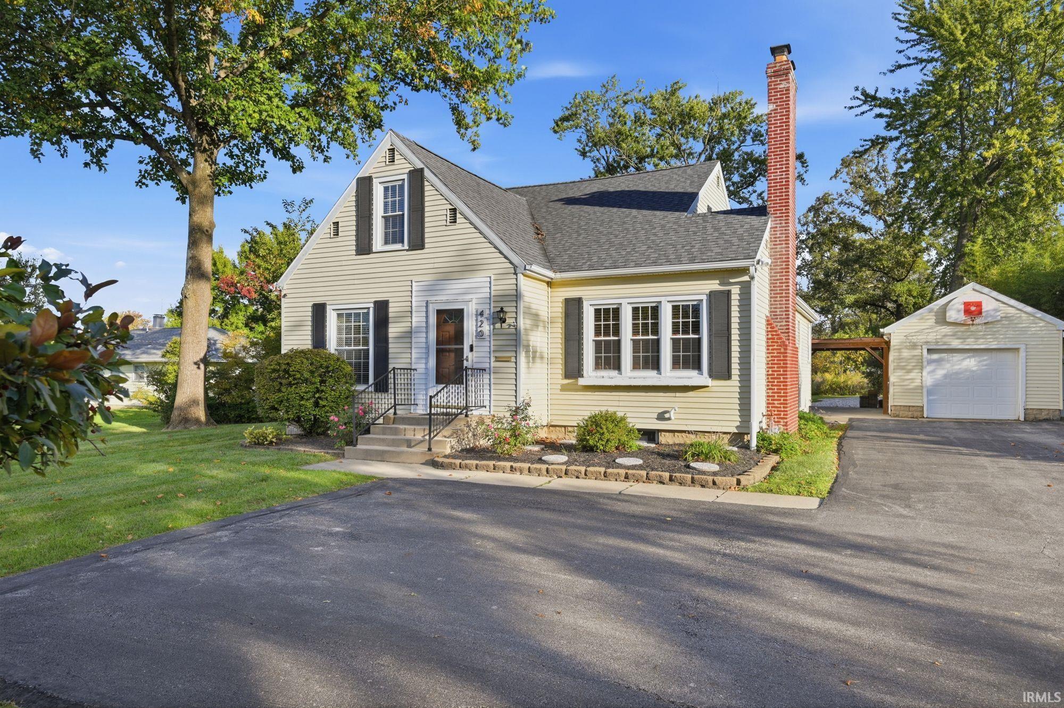
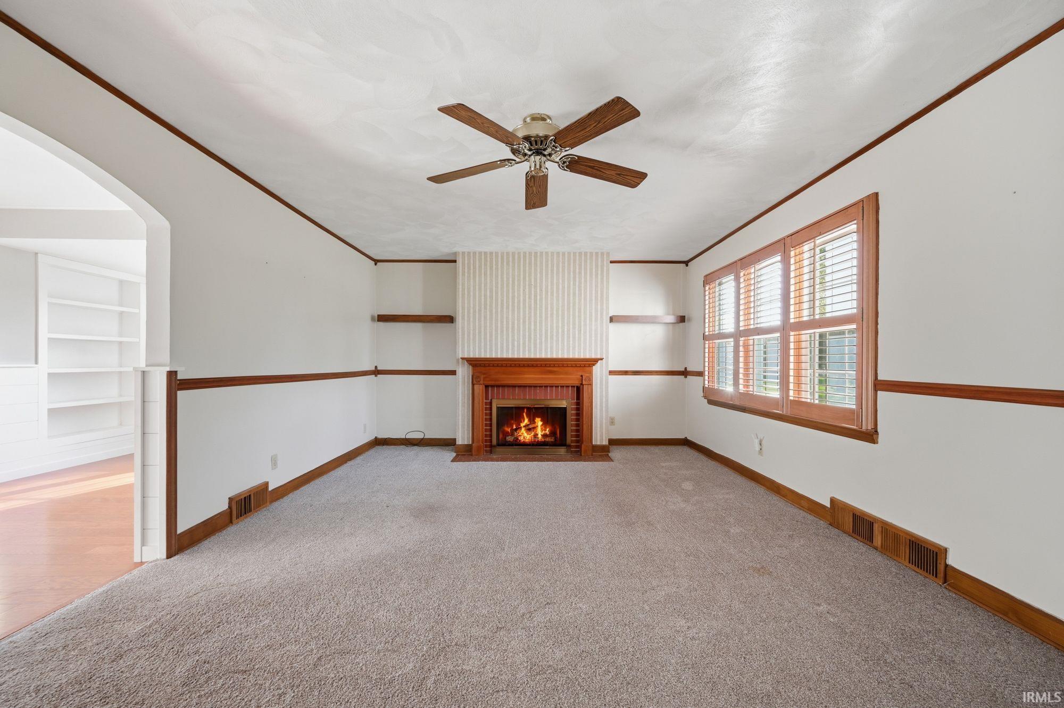
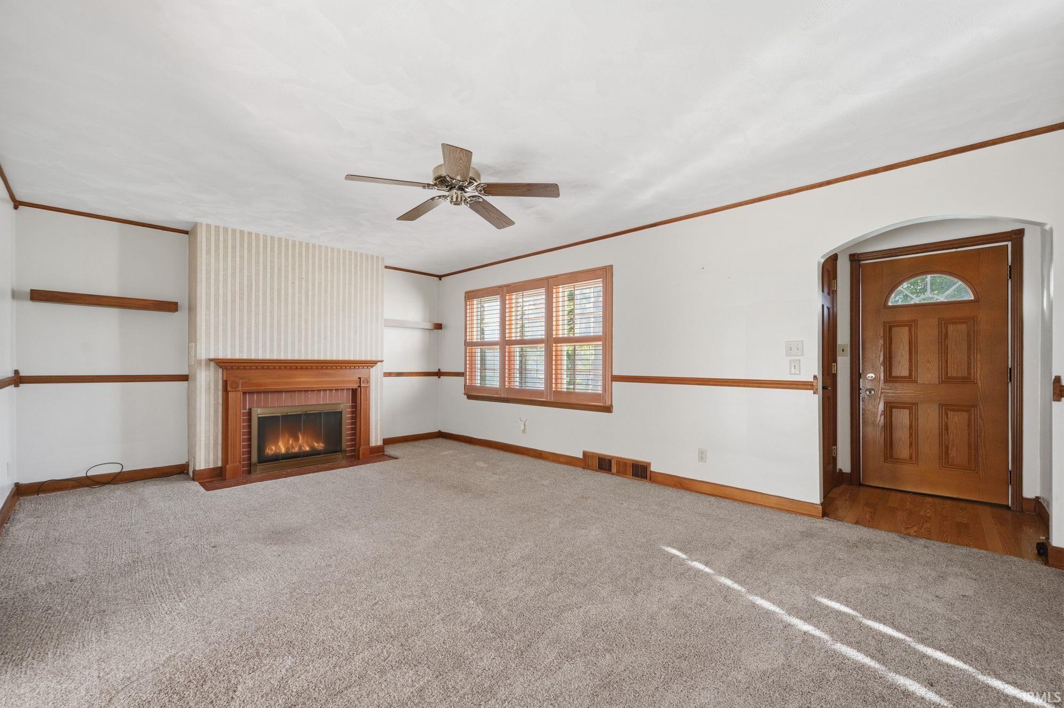
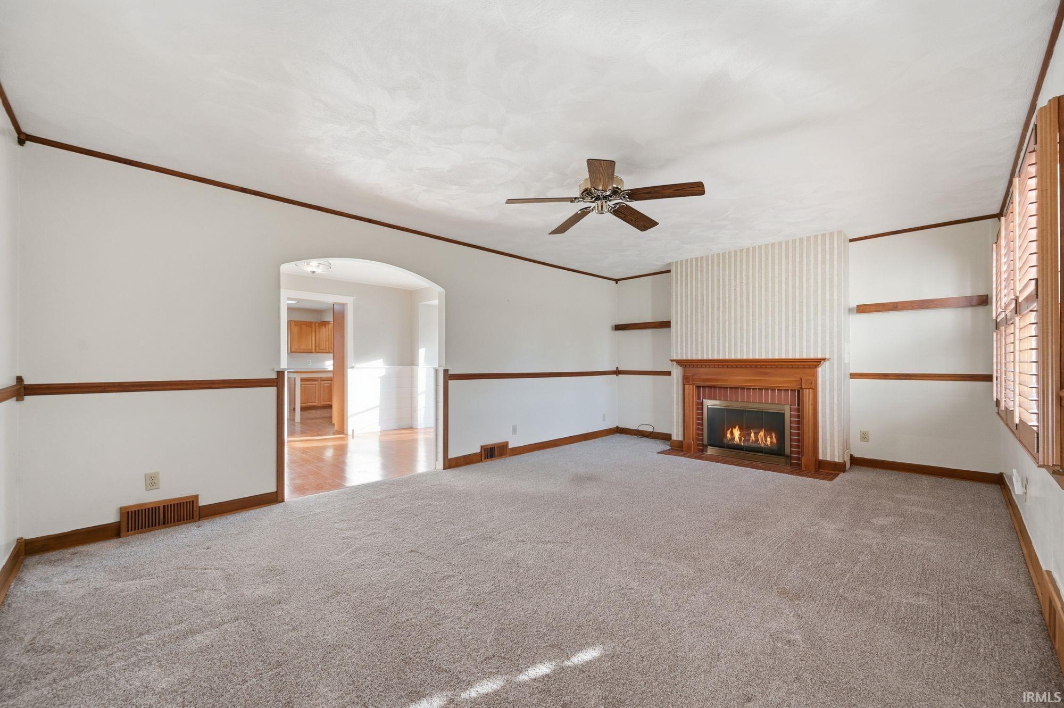
Charming 1940s Cape Cod with Timeless Character on approximatelyl ¾ Acre! Classy Cape Cod charm meets the practical design of a Minimal Traditional home! This gorgeous 5-bedroom, 2-full-bath, 1½-story residence offers an inviting blend of classic character, comfortable living spaces, and thoughtful updates—all set on a beautiful ¾-acre lot. Step inside to find warm, welcoming spaces filled with character. The kitchen and dining area feature attractive shiplap accents and crisp white trim, creating a bright and timeless atmosphere. The spacious living room offers a gas fireplace and durable hard-surface flooring, making it a comfortable gathering space for family and friends. The main level includes two bedrooms and a full bathroom, while the upper level provides three additional bedrooms and a second full bathroom. The upstairs bedrooms offer generous closet storage, providing plenty of room for family, guests, hobbies, or a home office. The full basement adds valuable bonus space with plenty of room for recreation, entertaining, hobbies, storage, or whatever your lifestyle requires. A non-functioning toilet is currently located in one of the basement closets and may have potential for restoration with repairs. Outside, you'll fall in love with the expansive ¾-acre lawn, offering plenty of room to relax and play. Enjoy summer evenings on the large patio with pergola, while the playhouse and doghouse add even more appeal for the family. The property also includes a 1-car detached garage plus a separate mower garage, both equipped with garage door openers. Recent Improvements & Features Central A/C — 2023 Roof — 2019 Gas forced-air heating Low-maintenance vinyl siding Classic brick chimney 5 bedrooms 2 full bathrooms Full basement 1-car garage + mower garage Garage door openers Large patio with pergola Playhouse & doghouse Beautiful approximately ¾-acre lot Appliances included: electric range, refrigerator, dishwasher, washer & dryer Estate sale — an exceptional opportunity to own a charming 1940s Cape Cod with space, character, and a wonderful setting. Come see all this special home has to offer!

$1,530/mo

Est. mortgage payment based on a $230,000 home price.

All estimates are provided by Luxury Presence for informational purposes only. Actual amounts may vary.

Additional information

MLS® ID
202642311

Interior Features

Bedrooms
5
Bathrooms
2
Fireplace
Yes
Cooling
Yes
Heating
Yes
Basement
Yes

Exterior Features

Lot Size
0.61 Acres

Other Property Details

Taxes
$1,618
Tax Frequency
Annually
Garage
Yes
Municipality
Licking
MLS provider logo

Listings courtesy of Indiana Regional MLS as distributed by MLS GRID 

All information deemed reliable but not guaranteed and should be independently verified. All properties are subject to prior sale, change or withdrawal. Neither listing broker(s) nor Kristi Gibbs shall be responsible for any typographical errors, misinformation, misprints and shall be held totally harmless. Properties displayed may be listed or sold by various participants in the MLS. 

Based on information submitted to the MLS GRID as of 10/22/2026. All data is obtained from various sources and may not have been verified by broker or MLS GRID. Supplied Open House Information is subject to change without notice. All information should be independently reviewed and verified for accuracy. Properties may or may not be listed by the office/agent presenting the information.

IDX information is provided exclusively for consumers’ personal noncommercial use, that it may not be used for any purpose other than to identify prospective properties consumers may be interested in purchasing, that the data is deemed reliable but is not guaranteed by MLS GRID, and that the use of the MLS GRID data may be subject to an end user license agreement prescribed by IRMLS as amended from time to time. 

©2026 Indiana Regional MLS. All rights reserved.

Data last updated 5:05 AM UTC, 10/22/2026

DMCA Notice


Powered by Luxury Presence
