Property photo 1
Property photo 2
Property photo 3
Property photo 4
Property photo 5
Courtesy of F.C. TUCKER EMGE, Susan Shepherd, Cell: 812-453-5447
2 Beds
2 Baths
1,290 sqft

$214,900

3936 Seasons Pointe, Evansville IN, 47715

Built in1997
Property size1,290 sqft
Property typeResidential

Overview

Active

Updated 17h ago

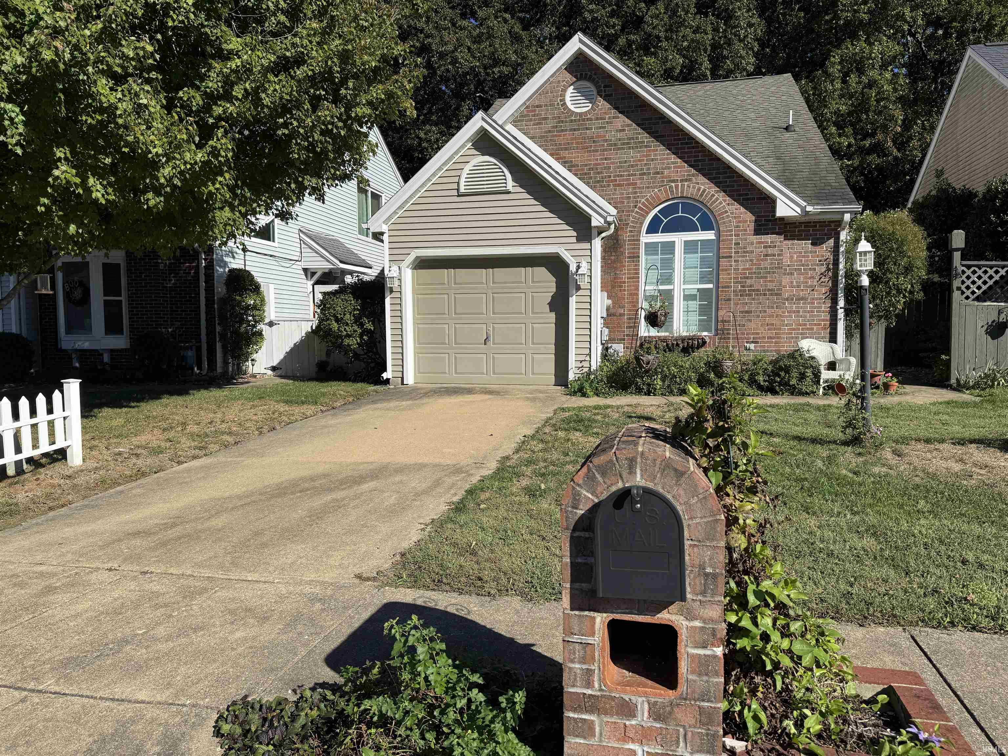
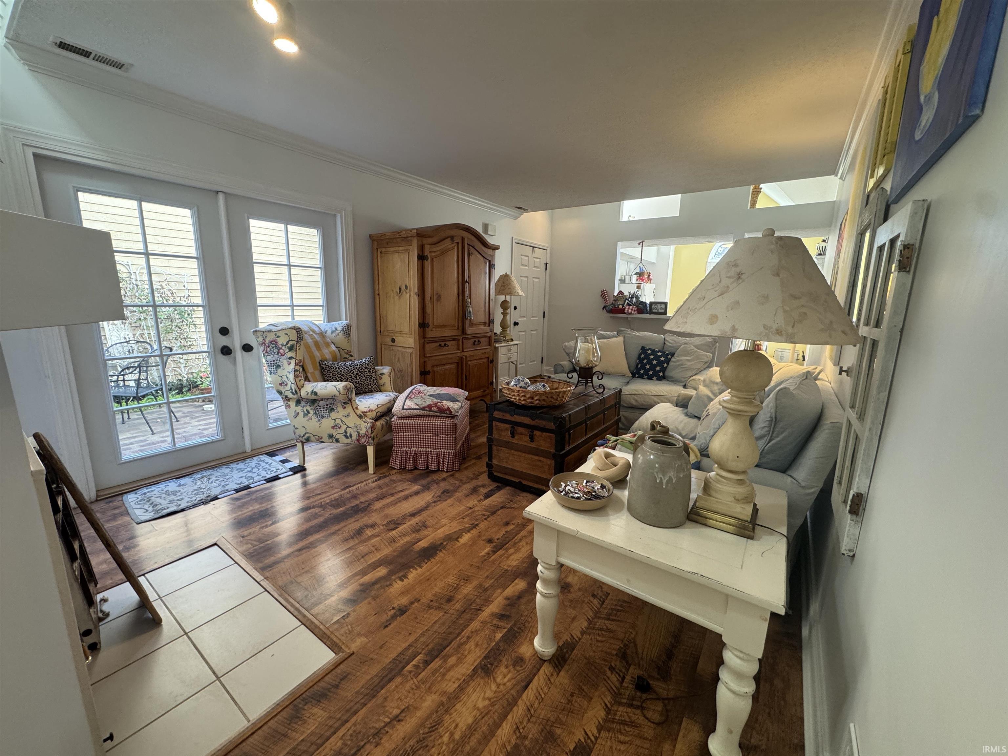
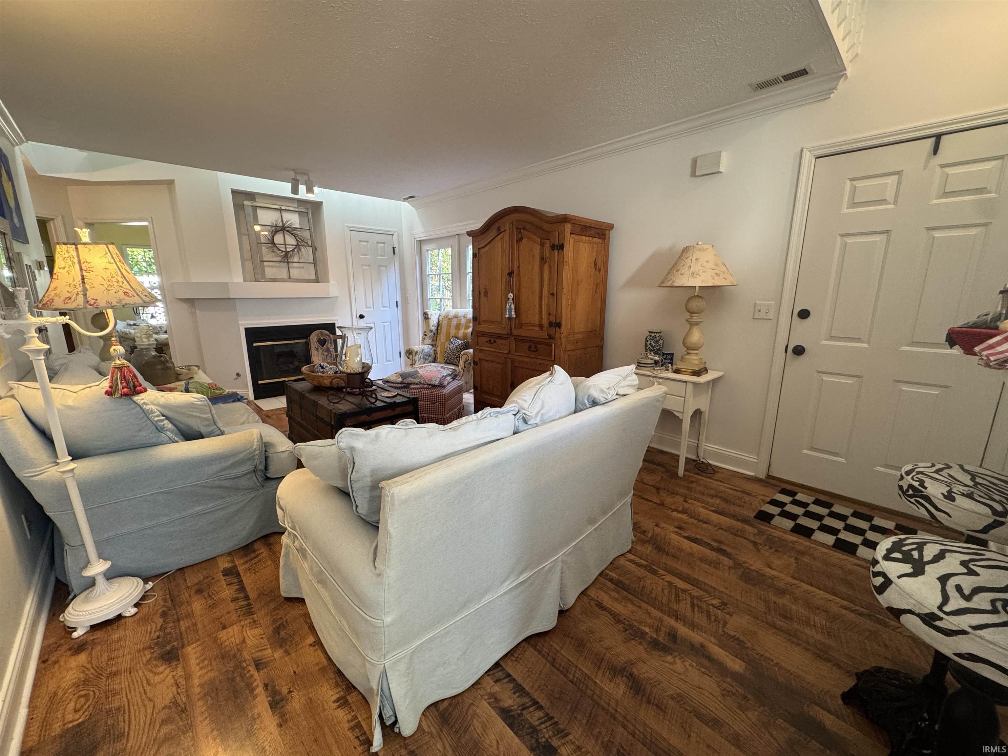
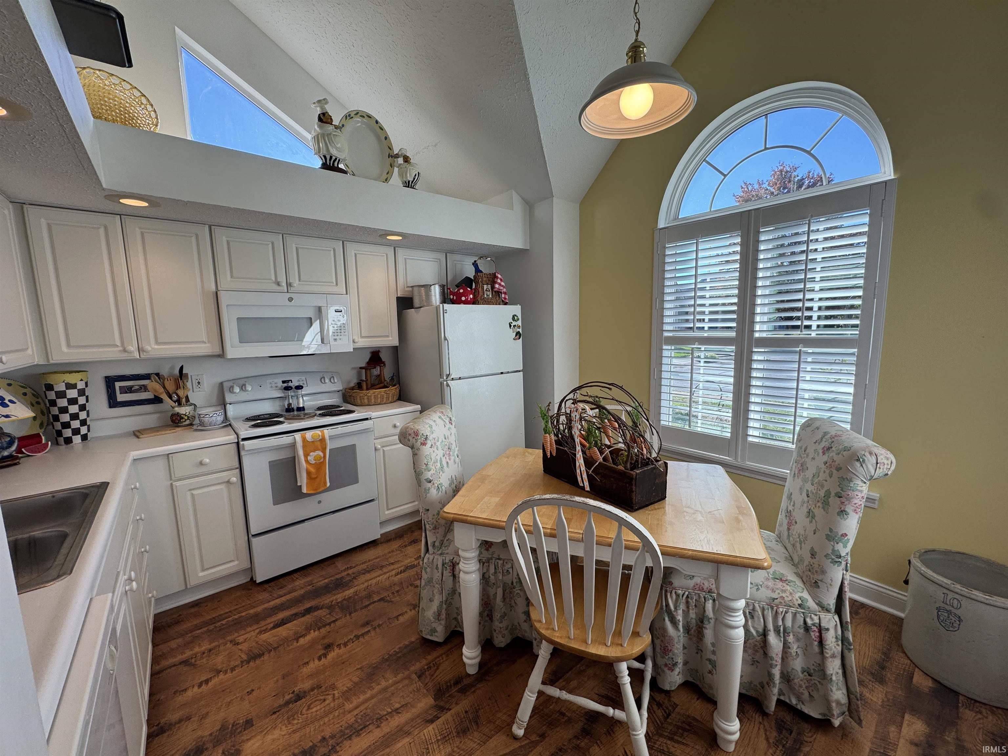
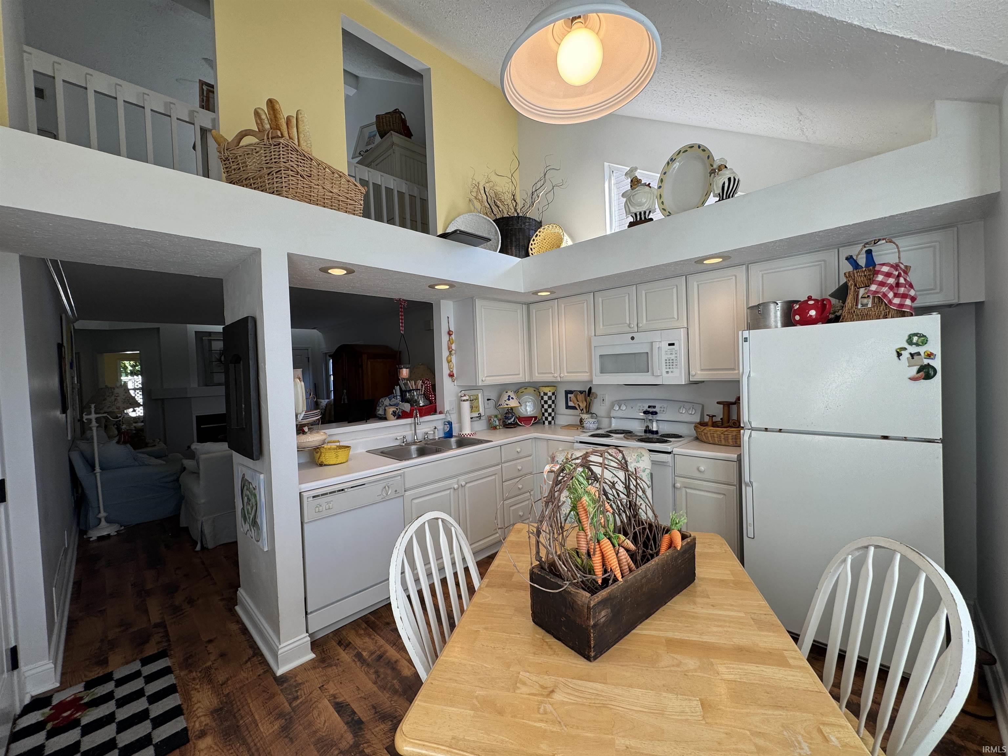
One Owner patio home featuring 2-3 bedrooms, 2 full baths, and a 1 car attached garage on a parklike rectangular lot in Timber Park Subdivision. Located in the middle of a small cul-de-sac lot sits this 1.5 story home that has been well taken care of since it was built. As you enter from the perfectly landscaped walk to the front door, you will be welcomed to a large living room with crown molding and a gas log fireplace. The living room (as well as the rest of the non-wet rooms) boasts beautiful wood-look laminate flooring. An atrium door off the living room leads to the hexagon shaped patio area. Open to the living room is an inviting kitchen with a breakfast bar into the living space. The vaulted ceiling kitchen boasts an decorative plant shelf, palladium window overlooking the front lawn, and bright/cheery white cabinetry. This eat in kitchen also includes all the appliances and has convenient access to the garage for quick grocery storage. The attached garage houses the included washer and dryer plus there is plenty of storage shelves for all your pantry supplies. There is nicely appointed primary suite on the main level with attached full bath and large mirrored closet. This bathroom may also be accessed from the hallway off the living room. An Outstanding Sunroom is host to a row of windows and skylights and has a soaring ceiling with a fan/light to bring a smile to your face. (This room could be used as a third bedroom, but does not have a closet.) Upstairs you will find another primary suite with an attached full bath and plenty of closet space. Both bathrooms are in a checkerboard black/white design and have white fixtures with a tub/shower combo. There are two floored attic storage areas, perfect for extra items and holiday decor. The grounds are beautifully landscaped and are completely fenced in. The backyard ends into the wooded preserve owned by Evansville Day School-so it is private and peaceful. All new windows were installed 3 years ago and a new roof was added 8 years ago. An excellent value for a patio home in this neighborhood-Surely the home for you!!!

$1,430/mo

Est. mortgage payment based on a $214,900 home price.

All estimates are provided by Luxury Presence for informational purposes only. Actual amounts may vary.

Additional information

MLS® ID
202643330

Interior Features

Bedrooms
2
Bathrooms
2
Fireplace
Yes
Cooling
Yes
Heating
Yes
Basement
No

Exterior Features

Lot Size
0.08 Acres

Other Property Details

Taxes
$1,324
Tax Frequency
Annually
Garage
Yes
Municipality
Knight
MLS provider logo

Listings courtesy of Indiana Regional MLS as distributed by MLS GRID 

All information deemed reliable but not guaranteed and should be independently verified. All properties are subject to prior sale, change or withdrawal. Neither listing broker(s) nor Kristi Gibbs shall be responsible for any typographical errors, misinformation, misprints and shall be held totally harmless. Properties displayed may be listed or sold by various participants in the MLS. 

Based on information submitted to the MLS GRID as of 10/21/2026. All data is obtained from various sources and may not have been verified by broker or MLS GRID. Supplied Open House Information is subject to change without notice. All information should be independently reviewed and verified for accuracy. Properties may or may not be listed by the office/agent presenting the information.

IDX information is provided exclusively for consumers’ personal noncommercial use, that it may not be used for any purpose other than to identify prospective properties consumers may be interested in purchasing, that the data is deemed reliable but is not guaranteed by MLS GRID, and that the use of the MLS GRID data may be subject to an end user license agreement prescribed by IRMLS as amended from time to time. 

©2026 Indiana Regional MLS. All rights reserved.

Data last updated 5:10 AM UTC, 10/21/2026

DMCA Notice


Powered by Luxury Presence
