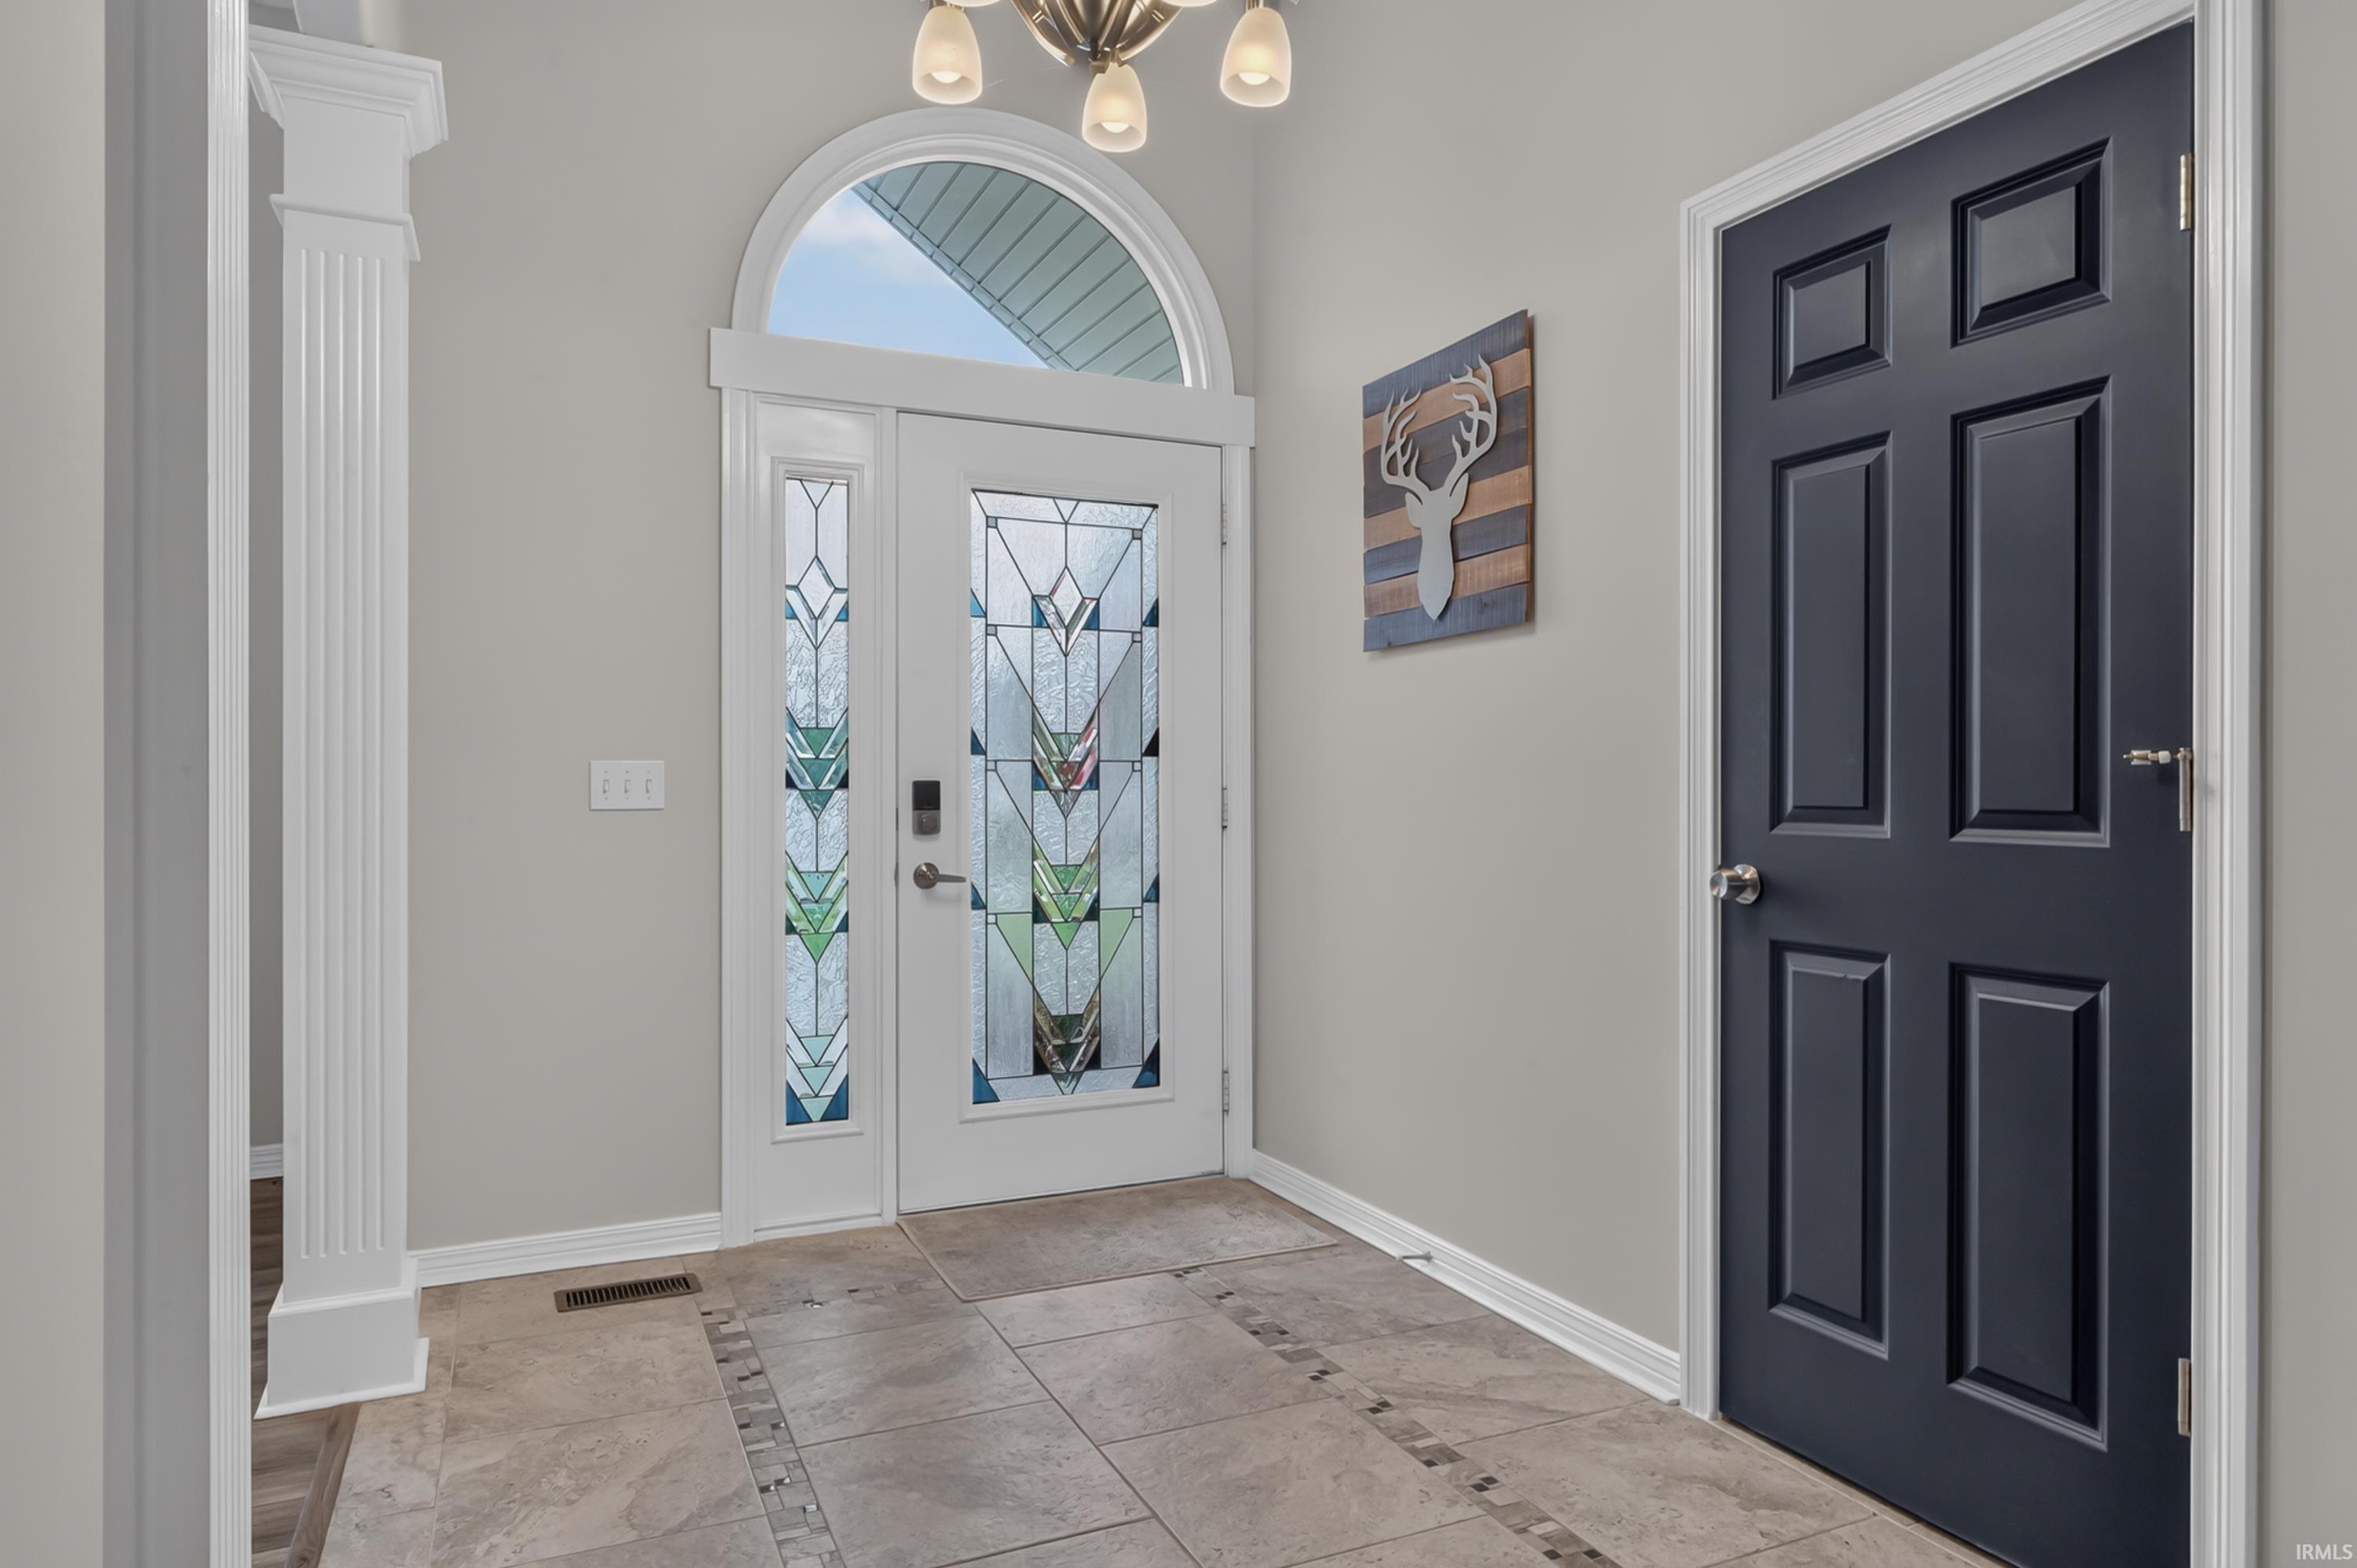
Property photo 1
Property photo 2
Property photo 3
Property photo 4
Property photo 5
Courtesy of Regan & Ferguson Group, Katie Rhinehart, Off: 260-207-4648
3 Beds
2 Baths
2,140 sqft

$409,900

1401 Ely Ridge Pass, Fort Wayne IN, 46845

Built in2000
Property size2,140 sqft
Property typeResidential

Overview

Active

Updated 11h ago

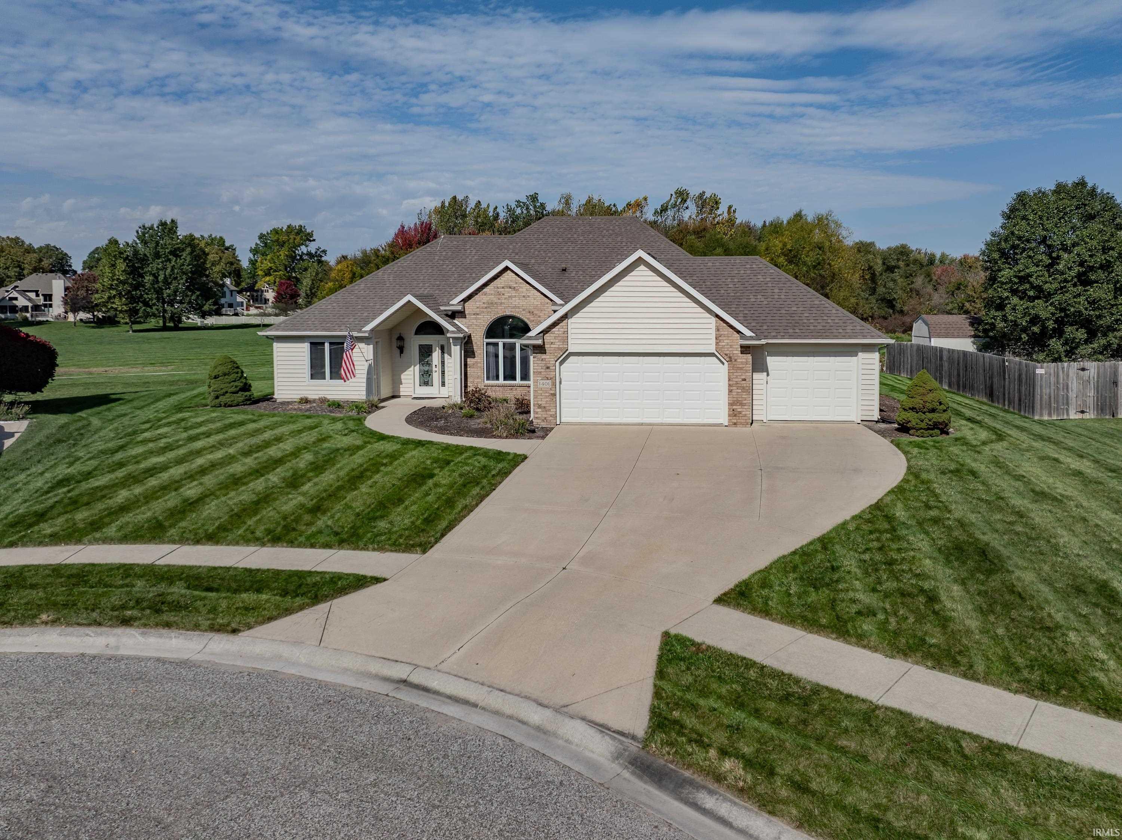
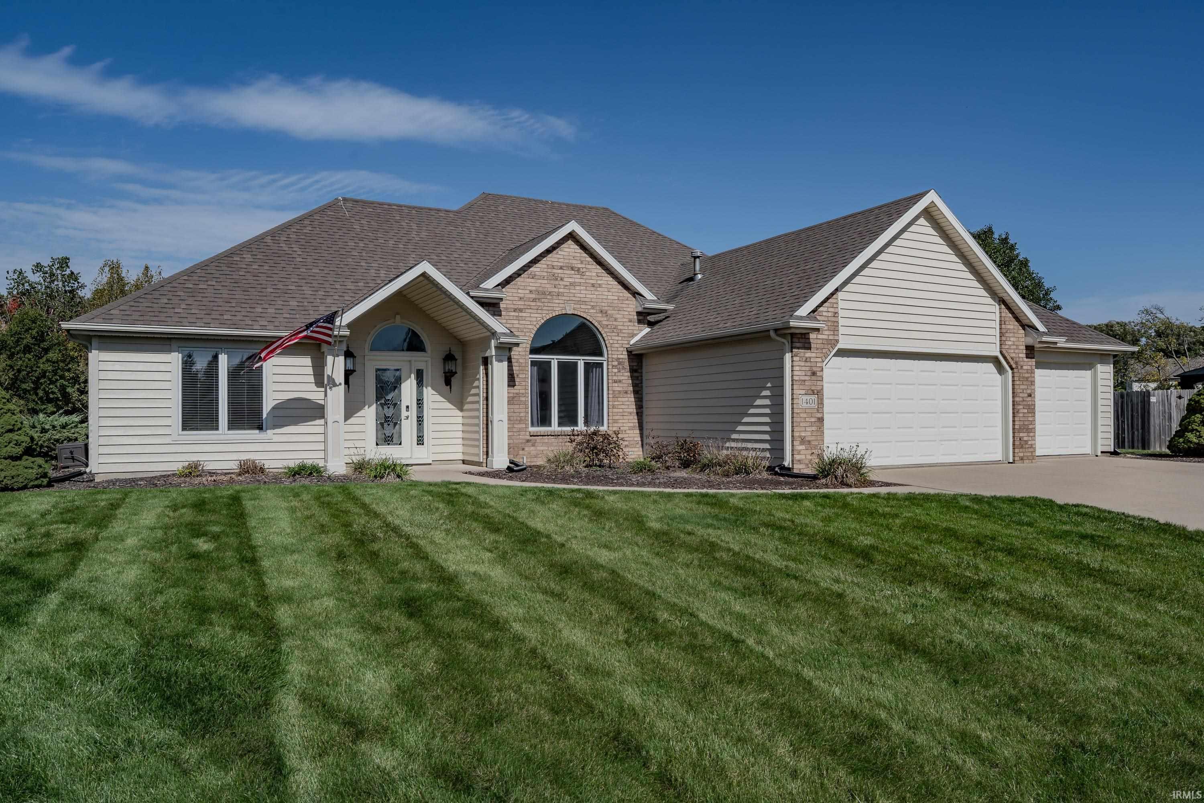
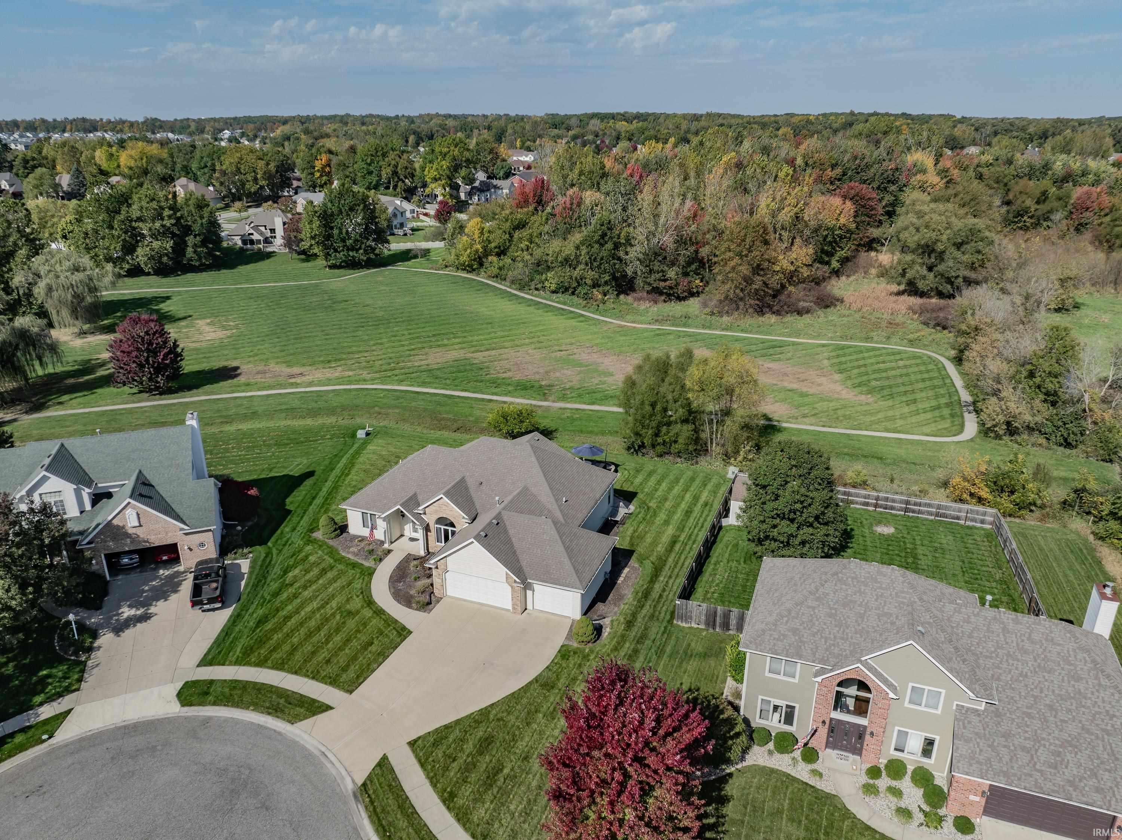
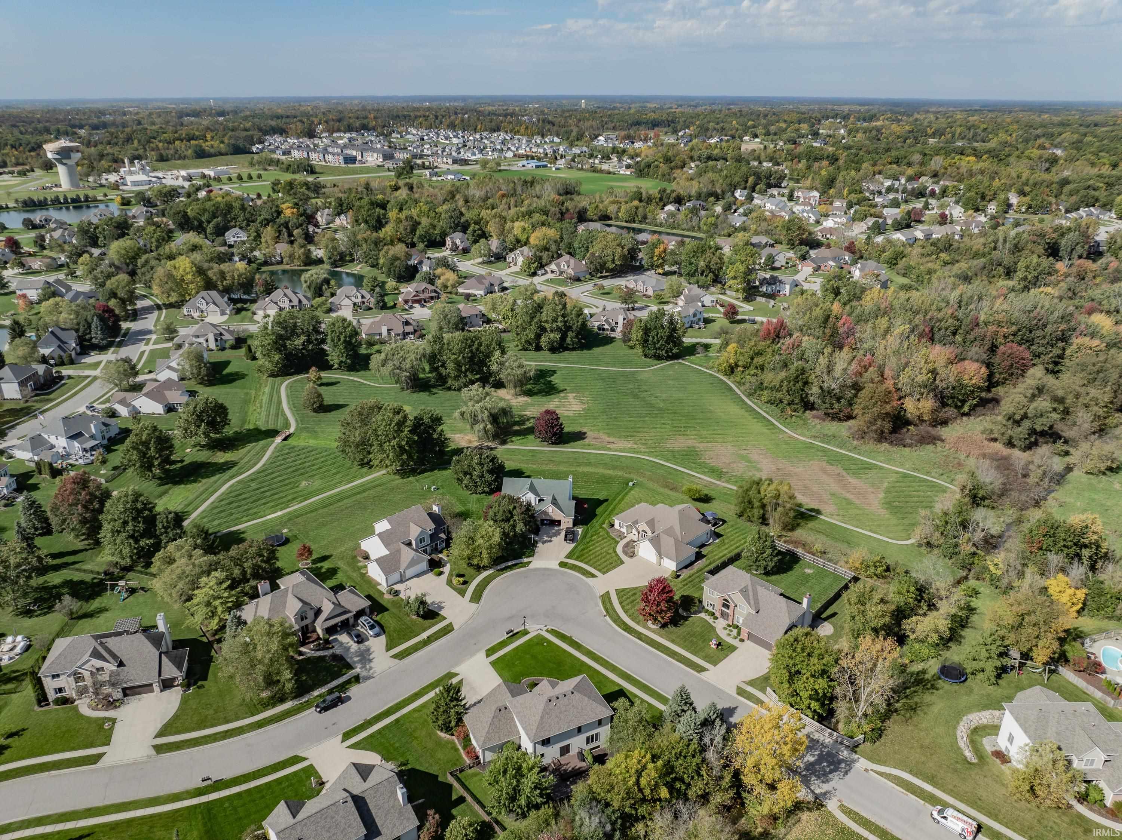
An open stretch of green, a winding walking path and a natural conservation area give this Perry Lake ranch a setting that deserves a little extra time on the deck. With over 2,100 square feet, three bedrooms, two full baths and a three-car garage, this modern Northwest Allen County home pairs striking curb appeal with an open layout and inviting places to gather. A three-sided gas log fireplace brings warmth and architectural interest to the main living spaces, creating a welcoming connection between the great room and hearth area. LVP and ceramic tile extend throughout much of the home, while the formal dining room offers a dedicated setting for holiday dinners, celebrations or a beautifully set everyday table. The large eat-in kitchen gives you room to spread out, with generous cabinetry, expansive counter space and a tile backsplash. A sunny dining nook keeps meals casual, and the adjoining hearth area invites you to linger over coffee or settle in beside the fire. The primary suite includes a walk-in closet, twin vanity, gas fireplace, and updated ceramic tile shower. Two additional bedrooms offer room for family, guests or a home office, while a separate laundry room adds practical storage with both upper and lower cabinetry. Built on a slab foundation, the home keeps daily living conveniently on one level. Out back, the open deck with built-in bench seating overlooks the expansive common space beyond the lot. Unwind in the hot tub, pull up a chair around the firepit or simply enjoy the peaceful view, with the walking path and conservation area adding to the appeal of this exceptional setting. NACS schools, the Parkview campus and I-69 are all within minutes, keeping everyday destinations close to home.

$2,727/mo

Est. mortgage payment based on a $409,900 home price.

All estimates are provided by Luxury Presence for informational purposes only. Actual amounts may vary.

Additional information

MLS® ID
202642917

Interior Features

Bedrooms
3
Bathrooms
2
Fireplace
Yes
Cooling
Yes
Heating
Yes
Basement
No

Exterior Features

Lot Size
0.33 Acres

Other Property Details

Taxes
$2,531
Tax Frequency
Annually
Association Fee Frequency
Yearly
Garage
Yes
MLS provider logo

Listings courtesy of Indiana Regional MLS as distributed by MLS GRID 

All information deemed reliable but not guaranteed and should be independently verified. All properties are subject to prior sale, change or withdrawal. Neither listing broker(s) nor Kristi Gibbs shall be responsible for any typographical errors, misinformation, misprints and shall be held totally harmless. Properties displayed may be listed or sold by various participants in the MLS. 

Based on information submitted to the MLS GRID as of 10/21/2026. All data is obtained from various sources and may not have been verified by broker or MLS GRID. Supplied Open House Information is subject to change without notice. All information should be independently reviewed and verified for accuracy. Properties may or may not be listed by the office/agent presenting the information.

IDX information is provided exclusively for consumers’ personal noncommercial use, that it may not be used for any purpose other than to identify prospective properties consumers may be interested in purchasing, that the data is deemed reliable but is not guaranteed by MLS GRID, and that the use of the MLS GRID data may be subject to an end user license agreement prescribed by IRMLS as amended from time to time. 

©2026 Indiana Regional MLS. All rights reserved.

Data last updated 4:21 AM UTC, 10/21/2026

DMCA Notice


Powered by Luxury Presence
