Property photo 1
Property photo 2
Property photo 3
Property photo 4
Property photo 5
Courtesy of Berkshire Hathaway HomeServices Indiana Realty, Johnna Hancock-Blake, Cell: 812-449-9056
1 Bed
1 Bath
701 sqft

$72,900

1100 Erie Avenue Unit: 610, Evansville IN, 47715

Built in1965
Property size701 sqft
Property typeCondominium

Overview

Active

Updated 7h ago

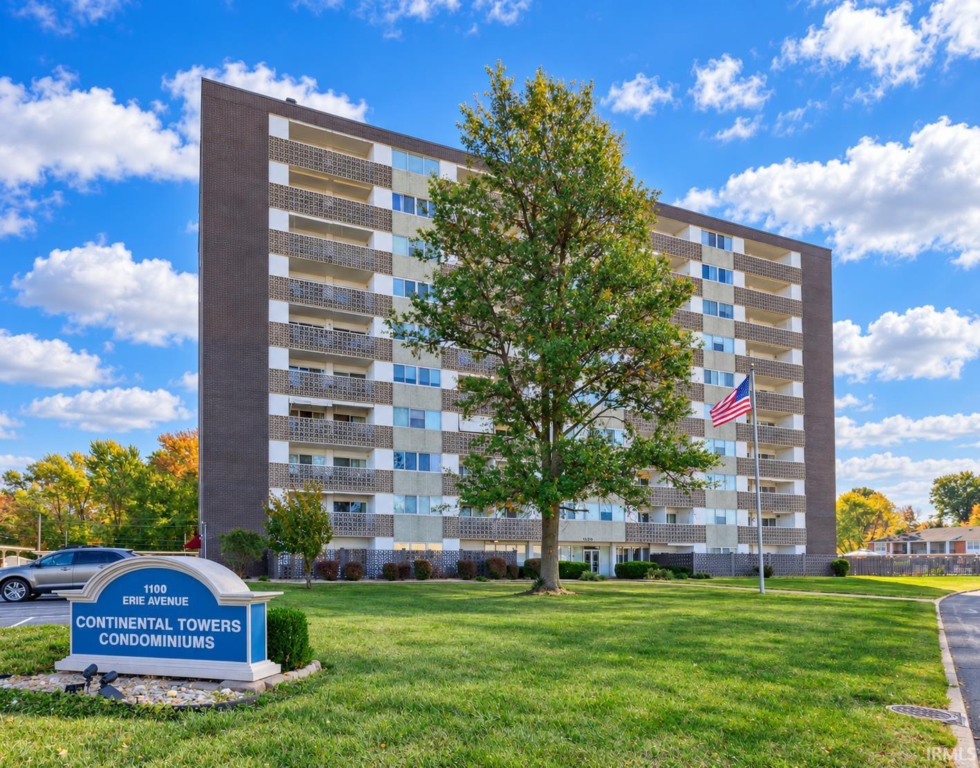
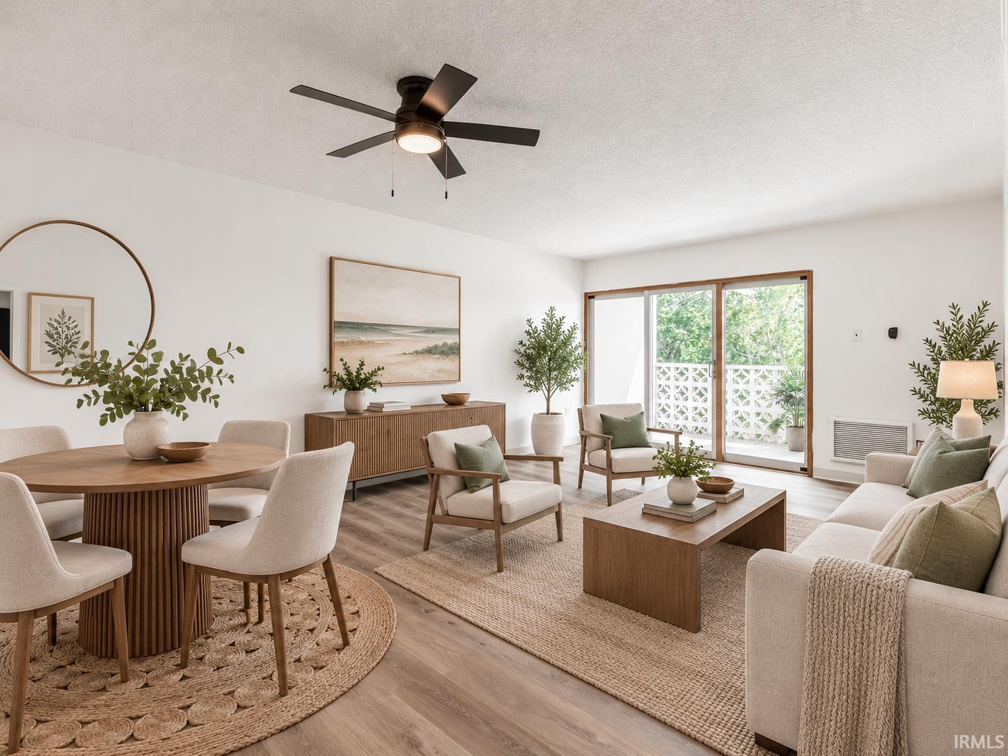
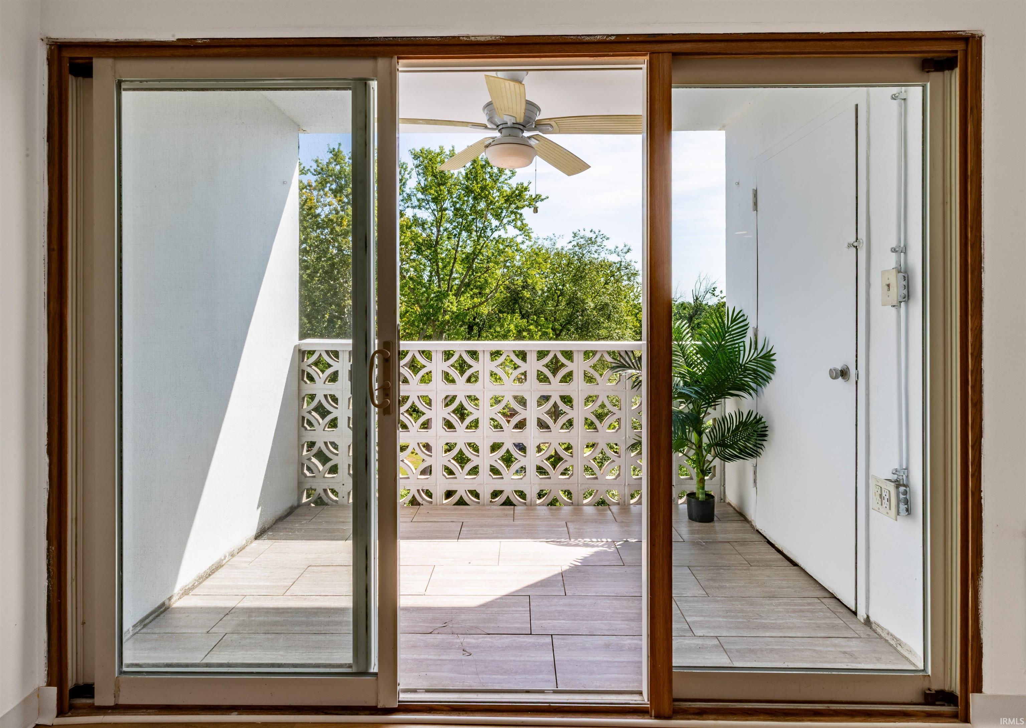
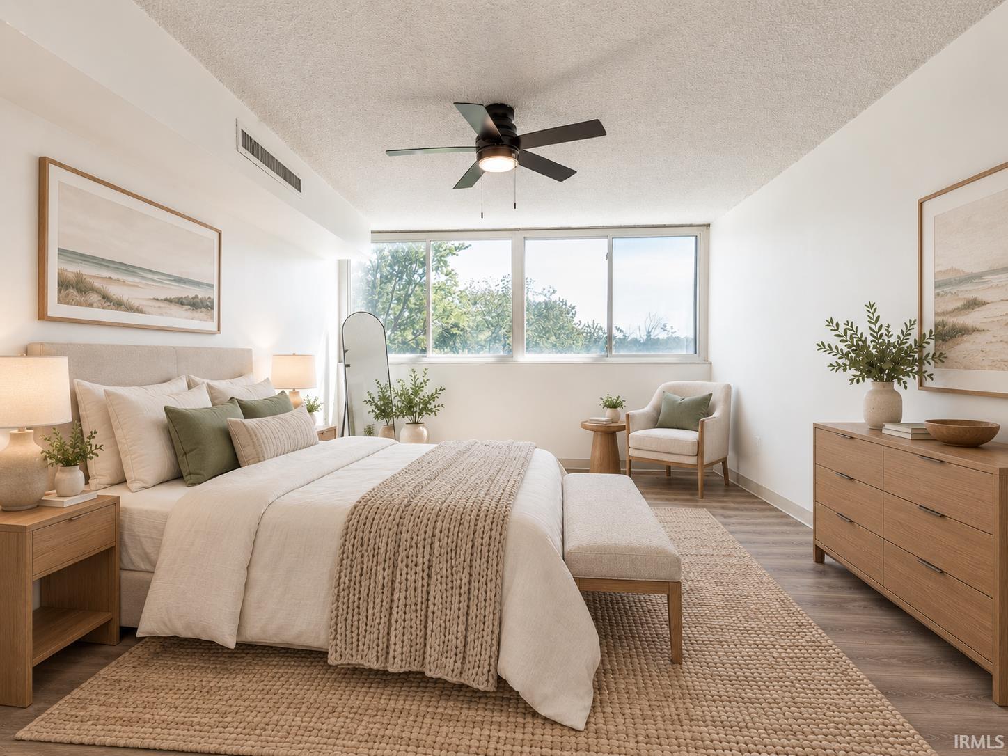
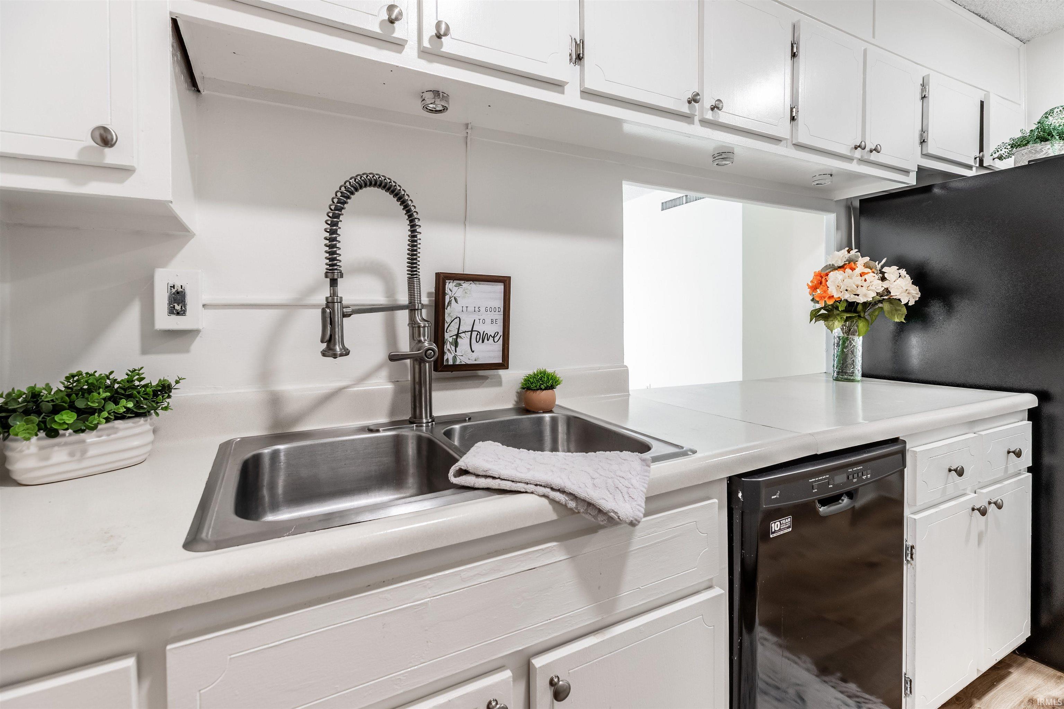
There's something refreshing about walking into a home where every detail has already been handled. This  condo is exactly that — the largest one-bedroom floor plan in the building, thoughtfully updated from top to bottom, and priced to stand apart from all the others with its updates. New luxury vinyl flooring stretches across the entire space, setting a clean, modern tone the moment you step inside. Freshly painted walls and an abundance of natural light pouring through expansive windows - private yet bright & calm.  The living area  with sliding glass doors that lead to your own private balcony.  The kitchen has been refreshed with a new refrigerator, new dishwasher, and new microwave, joining the existing wall oven and electric cooktop to create a fully equipped space. The bedroom is spacious — not the scaled-down . The  bathroom, fully renovated in 2026, brings a fresh, modern finish that ties it all together. Beyond your front door, the building offers an equally appealing lifestyle. A welcoming lobby and secure entry set the tone. Residents enjoy designated and covered parking, on-site laundry, an exercise room, and gathering areas. Outside, a large inground pool anchors the courtyard, surrounded by seating, &  grilling stations. The HOA covers more than you'd expect: water, sewer, trash, internet, cable, HVAC, and common-area insurance. That means simpler budgeting and fewer surprises. And the location puts you minutes from shopping, dining, coffee shops, medical facilities, entertainment, and everyday conveniences. Whether this is your first home, your next chapter, or a smart addition to your investment portfolio, the setting delivers.

$485/mo

Est. mortgage payment based on a $72,900 home price.

All estimates are provided by Luxury Presence for informational purposes only. Actual amounts may vary.

Additional information

MLS® ID
202638060

Interior Features

Bedrooms
1
Bathrooms
1
Cooling
Yes
Heating
Yes
Basement
No

Other Property Details

Taxes
$654
Tax Frequency
Annually
Association Fee Frequency
Monthly
Garage
Yes
Pool
Yes
MLS provider logo

Listings courtesy of Indiana Regional MLS as distributed by MLS GRID 

All information deemed reliable but not guaranteed and should be independently verified. All properties are subject to prior sale, change or withdrawal. Neither listing broker(s) nor Kristi Gibbs shall be responsible for any typographical errors, misinformation, misprints and shall be held totally harmless. Properties displayed may be listed or sold by various participants in the MLS. 

Based on information submitted to the MLS GRID as of 10/20/2026. All data is obtained from various sources and may not have been verified by broker or MLS GRID. Supplied Open House Information is subject to change without notice. All information should be independently reviewed and verified for accuracy. Properties may or may not be listed by the office/agent presenting the information.

IDX information is provided exclusively for consumers’ personal noncommercial use, that it may not be used for any purpose other than to identify prospective properties consumers may be interested in purchasing, that the data is deemed reliable but is not guaranteed by MLS GRID, and that the use of the MLS GRID data may be subject to an end user license agreement prescribed by IRMLS as amended from time to time. 

©2026 Indiana Regional MLS. All rights reserved.

Data last updated 3:34 PM UTC, 10/20/2026

DMCA Notice


Powered by Luxury Presence
